Leave a Message

Thank you for your message. We will be in touch with you shortly.

Explore Our Properties

Property Description

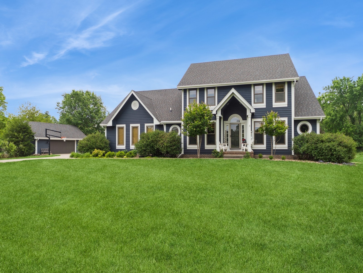
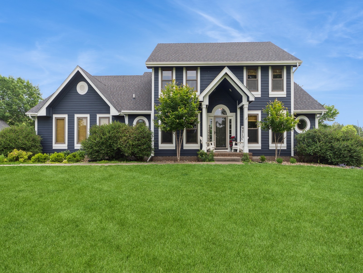
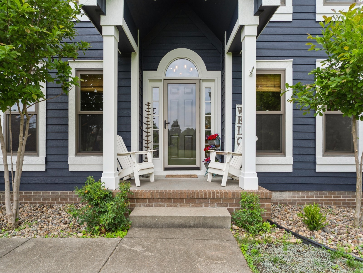
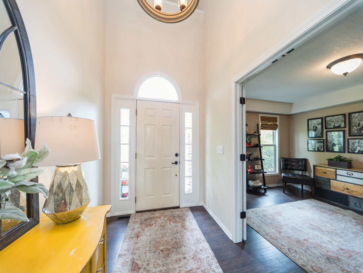
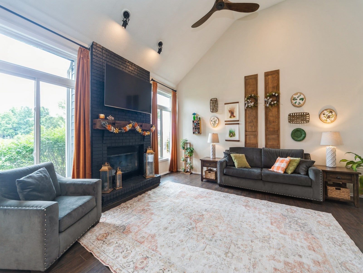
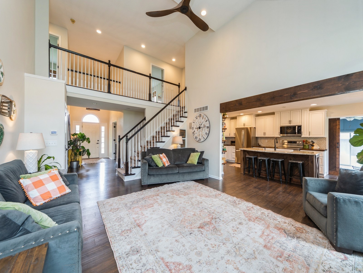
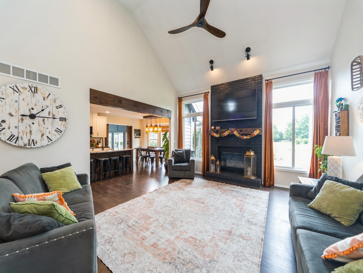
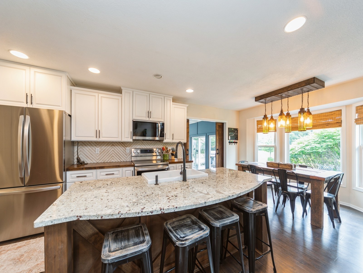
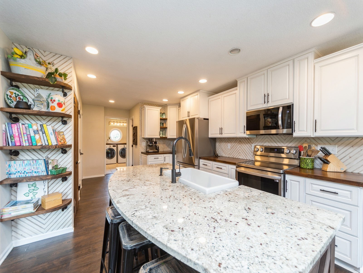
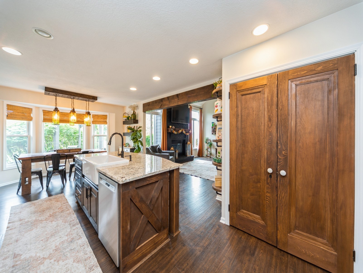
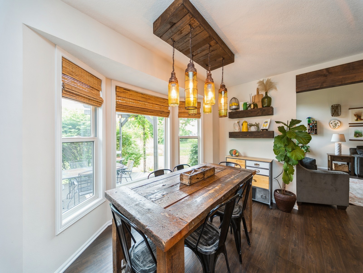
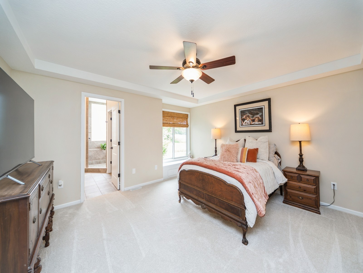
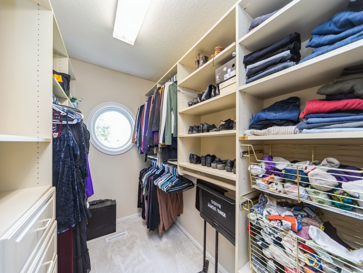
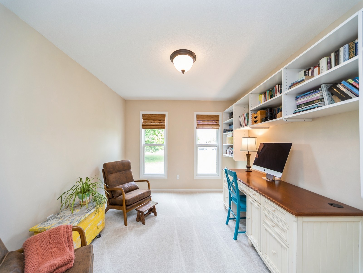
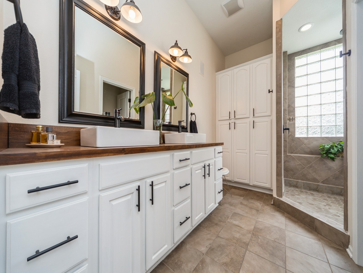
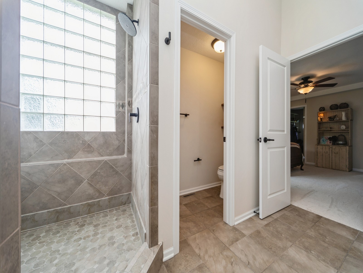
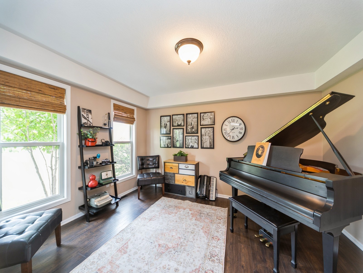
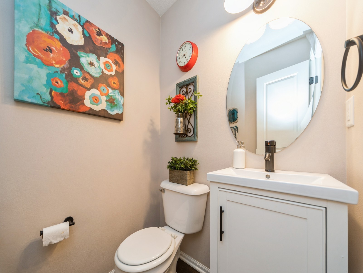
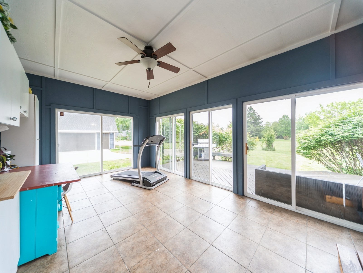
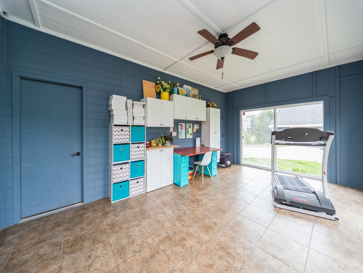
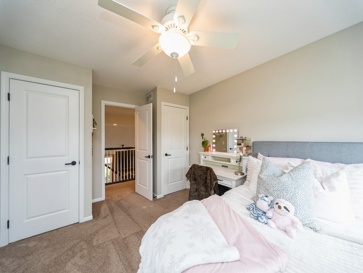
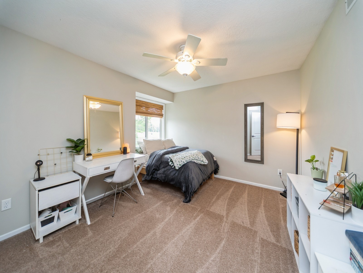
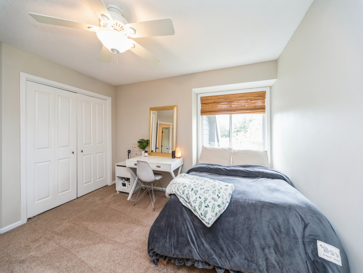
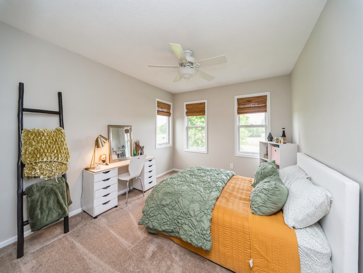
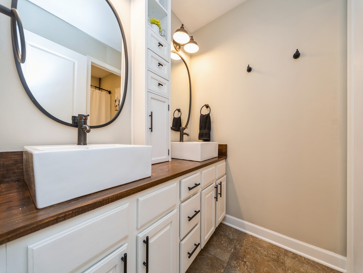
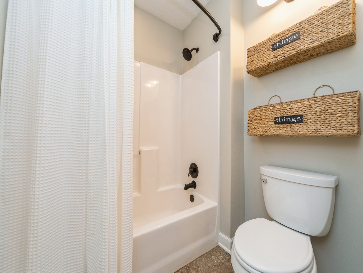
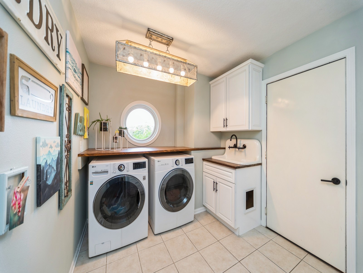
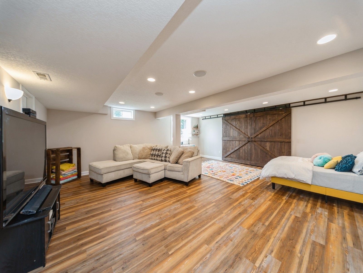
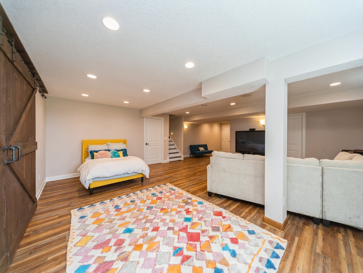
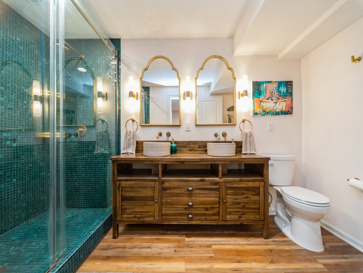
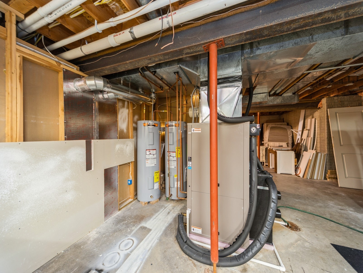
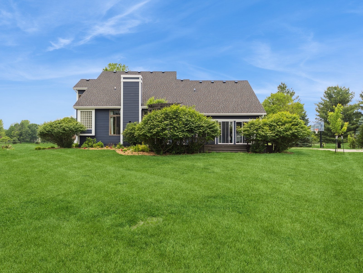
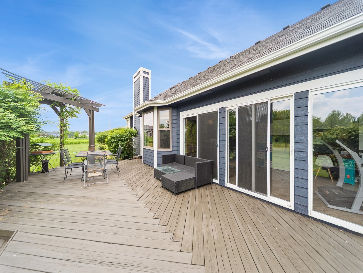
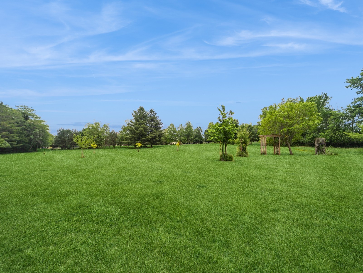
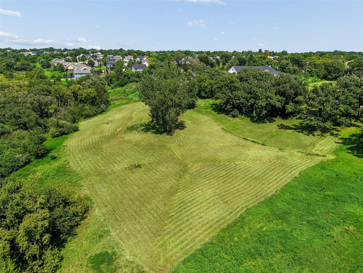
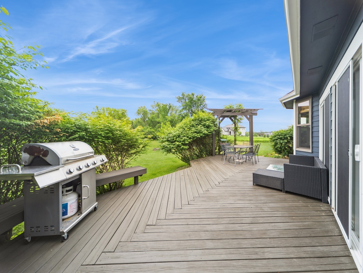
ACREAGE!!! Welcome to a serene, wooded escape on a 3-acre lot with a private trail to Saylorville Lake and Jester Park hiking trails. Within the Johnston School District, this 4-bedroom, 4.5-car-garage colonial has many updates: siding/paint (2025), geothermal/twin water heaters (2024), roof (2021), kitchen appliances (2025), and carpeting (2025) in the master suite. The floor plan opens to a cozy library or music room and then to a great room with a soaring ceiling, grand staircase, and stunning floor-to-ceiling fireplace. This impressive space flows seamlessly into the renovated kitchen with custom cabinetry and handmade finishes throughout. The eat-in kitchen steps down into a cheerful sunroom and beyond to a newly stained deck (2025) and a breathtaking backyard. The private master suite features a walk-in closet, tiled walk-in shower, and a cozy bonus room perfect for a study or nursery. A custom, oversized laundry and 1/2 bath finish the main floor. The second floor offers 3 light-filled, generously sized bedrooms, a walk-in linen closet, and a renovated full bath. The finished basement features a 5th non-conforming bedroom and a 4th renovated bath (2022). Unfinished area in the basement and over the attached garage offers lots of potential for future growth! Hurry! Horse friendly development!

Overview

Property Status
Sold
Date Sold
July 31, 2025
Lot Size
3.14 Acres
MLS ID
719790
Property Type
Residential
Year Built
1995

Features & Amenities

Total Area
2,543 Sq.Ft.
Architecture Styles
Two Story
Stories
2
Garage Spaces
2.0
Water Source
Rural
Roof
Asphalt, Shingle
Lot Features
Irregular Lot
Parking
Attached, Detached, Garage, Two Car Garage
Heat Type
Electric, Geothermal, Propane
Laundry Room
Main Level
Fireplace
Gas, Vented
Appliances
Dishwasher, Microwave, Refrigerator, Stove
Other Interior Features
Eat-in Kitchen, Window Treatments
Sewer
Septic Tank
Substructure
Poured
Security Features
Fire Alarm, Smoke Detector(s)
Other Exterior Features
Deck
School District
Johnston
Sales Price
$671,000
Real Estate Tax
$7,349/yr
Zoning
Res

Downloads

11541 NW 107th Court

Schedule a Tour

I would love to help you see this beautiful home! As a full-service brokerage, we can help you tour. Please submit an offer, and answer questions about the buying process.

Thank you

for your interest in 11541 NW 107th Court, Granger, IA 50109

11541 NW 107th Court
Navigate

I'm Interested In

11541 NW 107th Court

or
  • CallPete Jones

    License #S72787000

    (515) 585-9849
  • Browse My

    Featured Properties

    • 5088 Grand Ridge Drive For Sale

      $625,000

      5088 Grand Ridge Drive, West Des Moines, IA 50265

    View All Properties

    Follow Me On Instagram