Leave a Message

Thank you for your message. We will be in touch with you shortly.

Explore Our Properties

Property Description

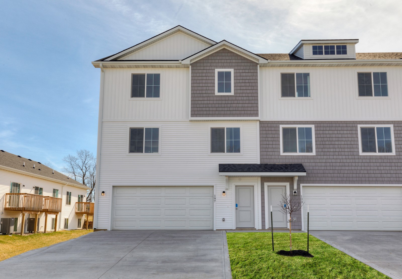
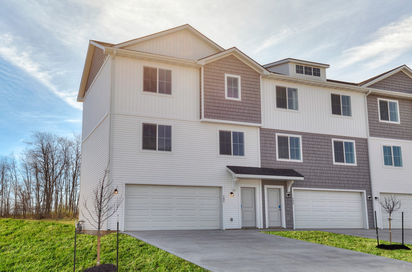
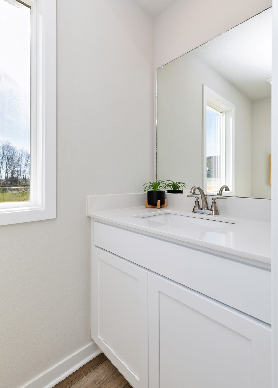
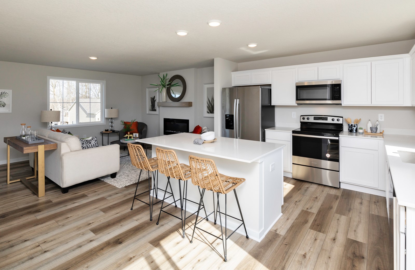
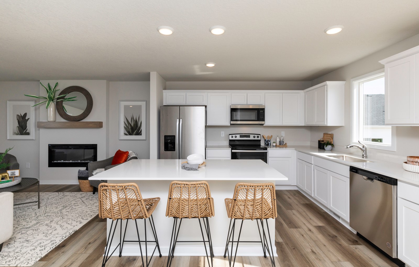
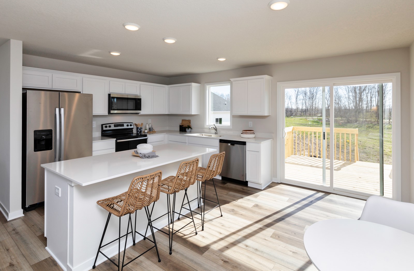
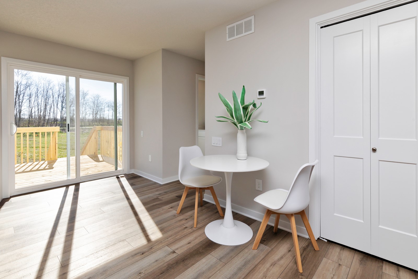
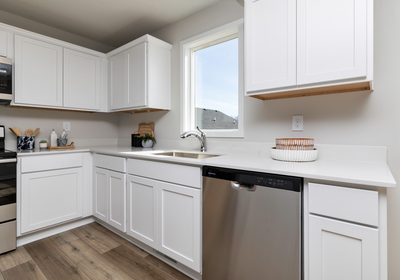
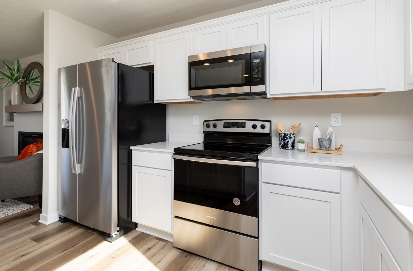
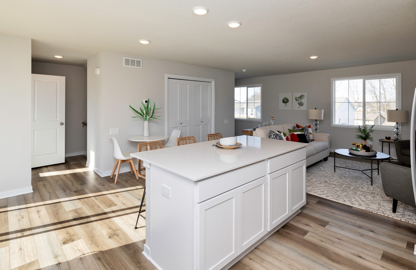
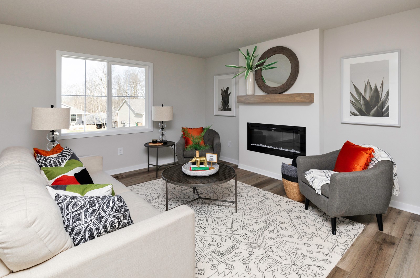
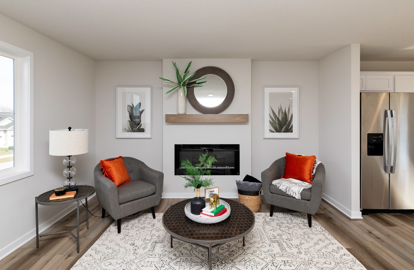
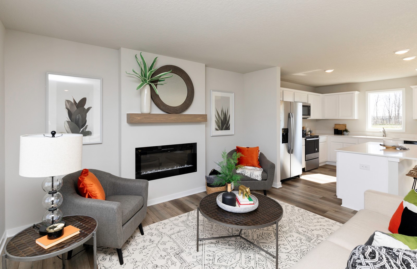
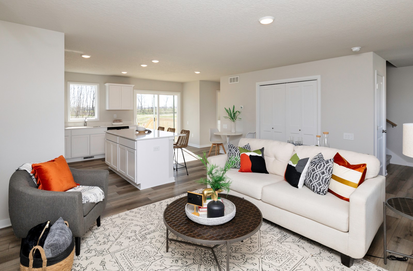
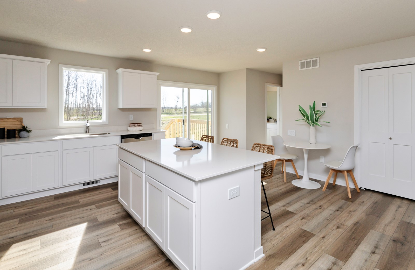
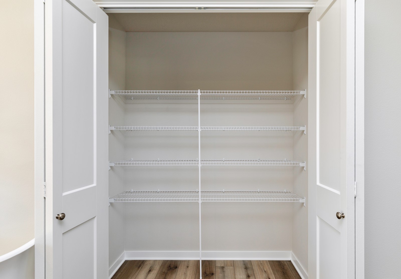
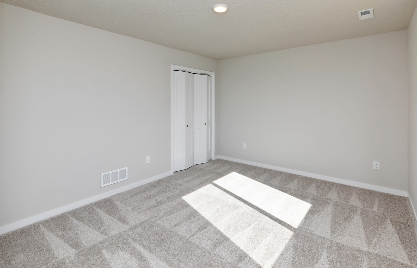
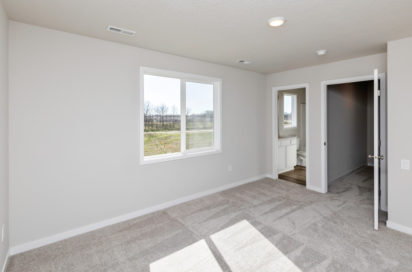
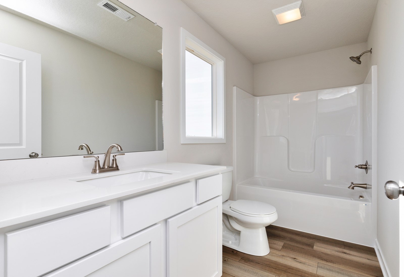
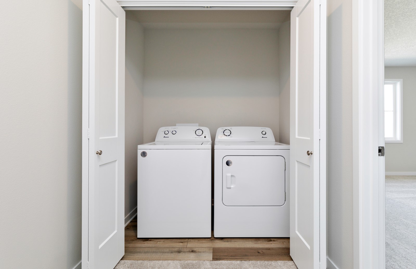
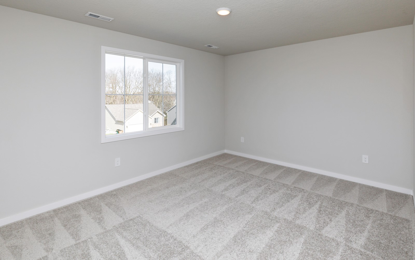
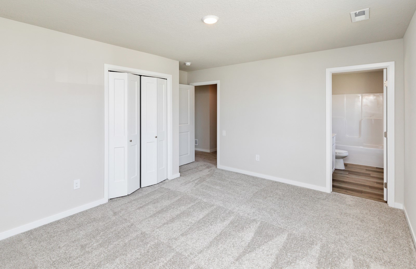
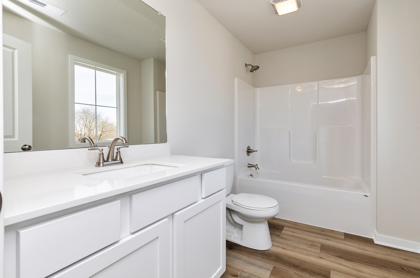
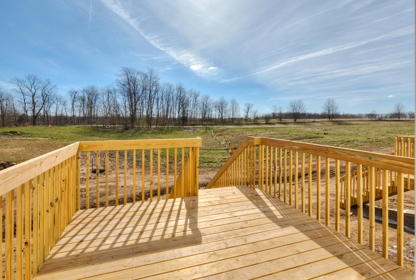
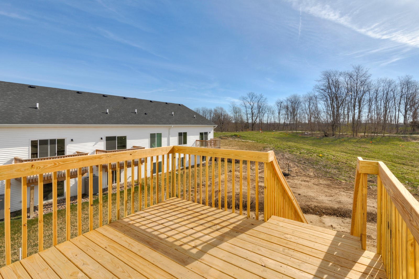
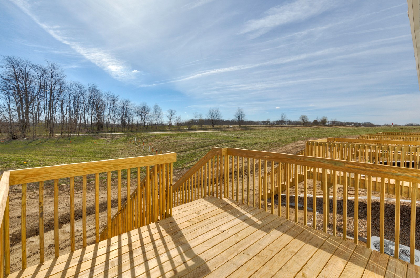
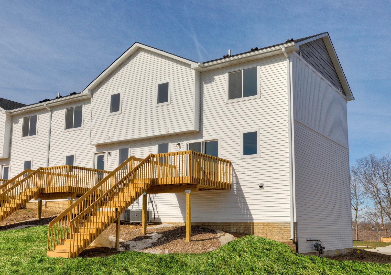
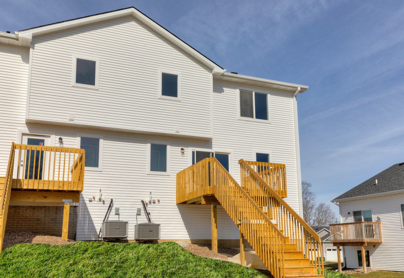
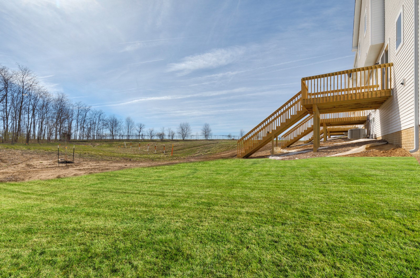
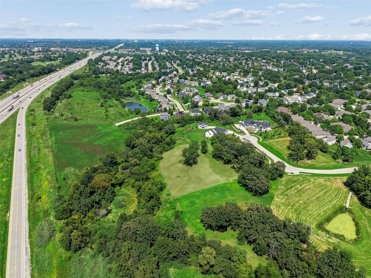
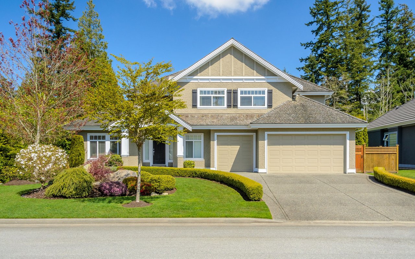
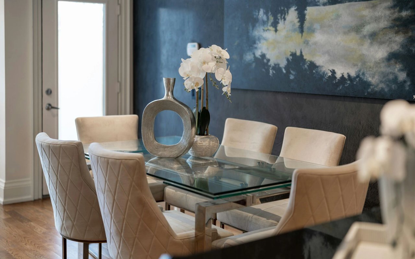
Kimberley Development presents the Harrison 4-Plex townhomes. This modern, spacious plan includes: 2 large bedrooms, 2.5 bathrooms, 1,386 finished SF, 2 car attached garage w/ openers, treated deck, all appliances, & 5-year tax abatement! The main floor has a large & open kitchen/dining/great room area perfect for entertaining, 1/2 bathroom for guests, & has waterproof LVP flooring throughout. Modern kitchen design w/ painted cabinets, ample sized pantry, granite counter tops, SS kitchen appliances w/ refrigerator, & electric fireplace. The upper floor has a wide staircase, making it easy to move items upstairs, 2 spacious bedrooms w/ private bathrooms, & laundry area w/ washer/dryer included. The extra deep garage provides enough room for larger vehicles & room to store personal items. Other highlights are treated deck w/ stairs to the ground, no maintenance vinyl siding, 30 yr. shingles, open green space in back yard, walking trail, fully sodded yard, 1 year builder warranty, & 5-year tax abatement. Development is conveniently located close to parks, walking trails, grocery store & schools. Use Preferred lender and get up to $2,000 in closing costs. All photos are similar to the actual property.

Overview

Property Status
Sold
Date Sold
May 1, 2025
Lot Size
2,305 Sq.Ft.
MLS ID
704462
Property Type
Condo
Year Built
2023

Features & Amenities

Total Area
1,386 Sq.Ft.
Neighborhood
Pleasant Hill
Architecture Styles
Two Story
Stories
2
Garage Spaces
2.0
Water Source
Public
Roof
Asphalt, Shingle
Lot Features
Irregular Lot
Parking
Attached, Garage, Two Car Garage
Heat Type
Forced Air, Gas, Natural Gas
Air Conditioning
Central Air
Laundry Room
Upper Level
Fireplace
Electric
Appliances
Dryer, Dishwasher, Microwave, Refrigerator, Stove, Washer
Other Interior Features
Dining Area, Eat-in Kitchen, See Remarks
Sewer
Public Sewer
Substructure
Poured, Slab
Security Features
Smoke Detector(s)
Other Exterior Features
Deck
School District
Southeast Polk
Sales Price
$233,400
Real Estate Tax
$967/yr
HOA
$175/mo
Zoning
RES

Downloads

157 NE 56th Street

Schedule a Tour

I would love to help you see this beautiful home! As a full-service brokerage, we can help you tour. Please submit an offer, and answer questions about the buying process.
Thank you

for your interest in 157 NE 56th Street, Pleasant Hill, IA 50327

157 NE 56th Street
Navigate
Pleasant Hill

Explore Pleasant Hill

Pleasant Hill is a community located in Iowa with a population of approximately 11,089 residents.

read more

I'm Interested In
157 NE 56th Street

or
  • CallPete Jones

    License #S72787000

    (515) 585-9849
  • Browse My

    Featured Properties

    • 5088 Grand Ridge Drive For Sale

      $625,000

      5088 Grand Ridge Drive, West Des Moines, IA 50265

    View All Properties

    Follow Me On Instagram