Leave a Message
Thank you for your message. We will be in touch with you shortly.
Explore Our Properties

Property Description

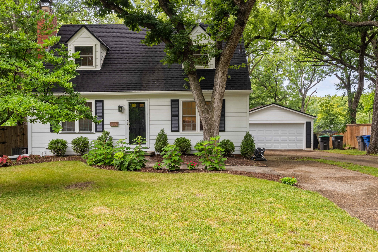
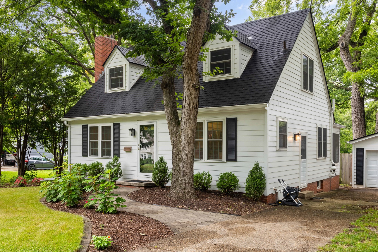
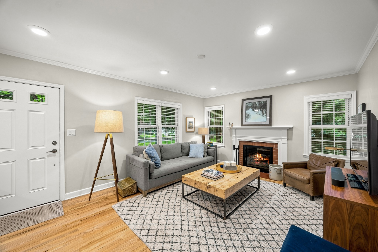
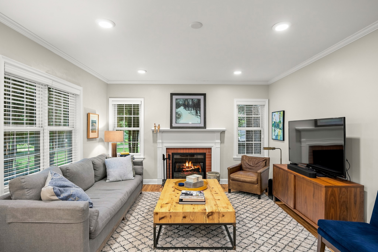
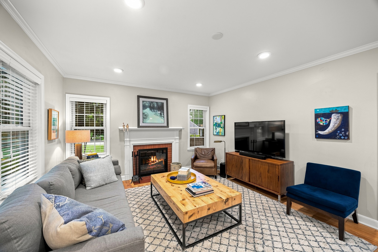
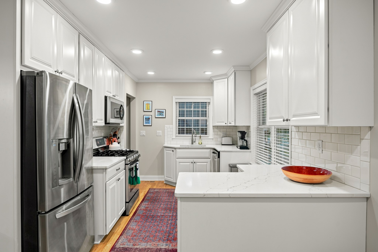
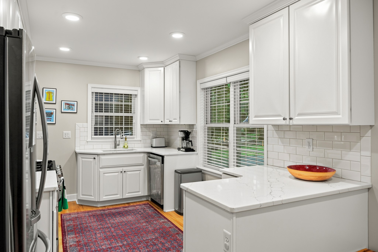
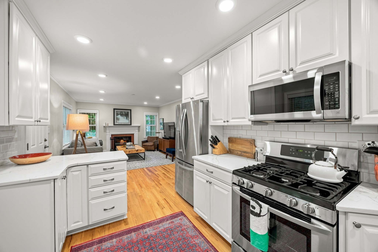
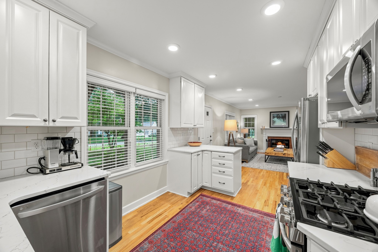
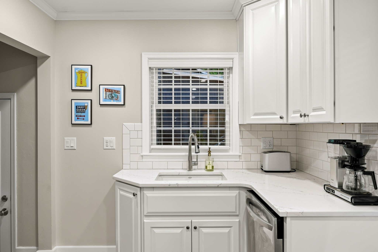
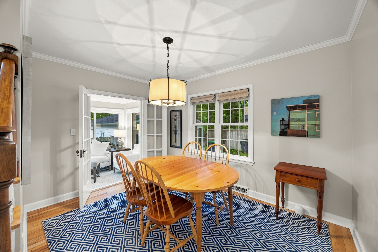
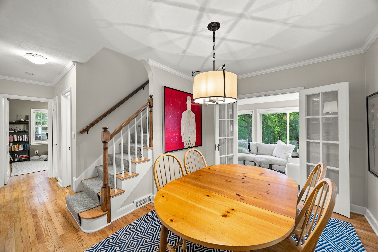
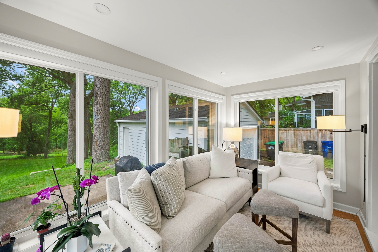
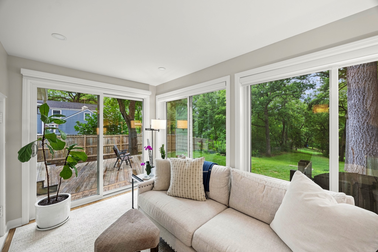
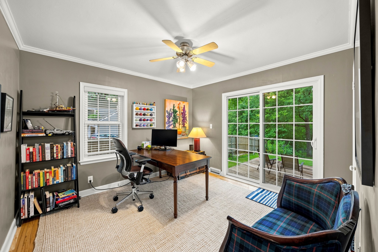
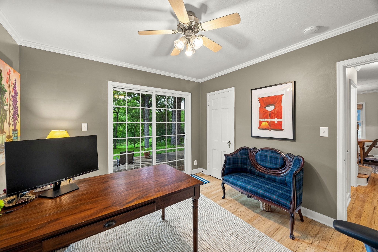
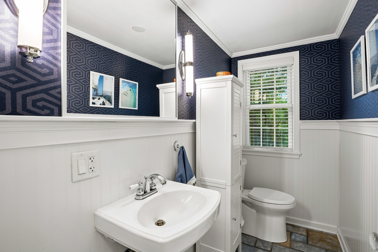
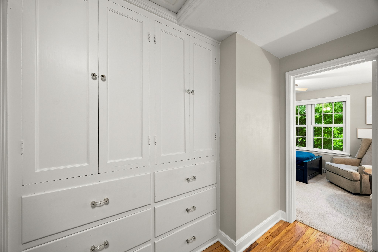
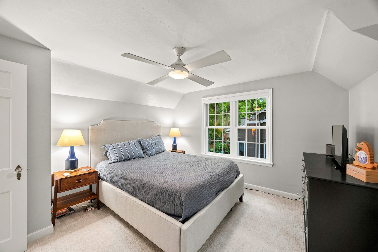
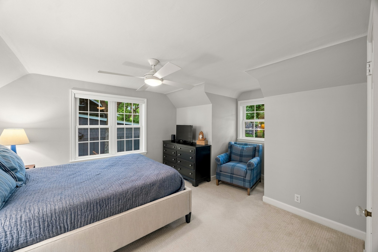
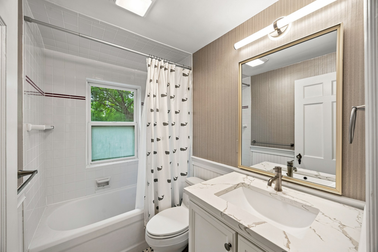
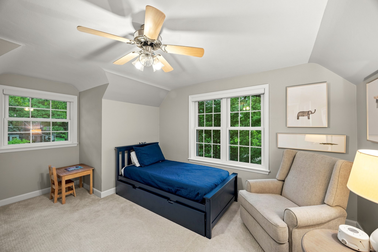
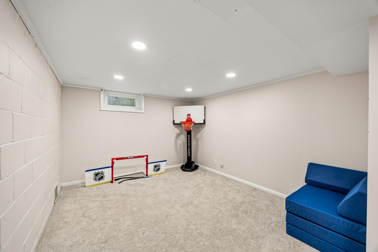
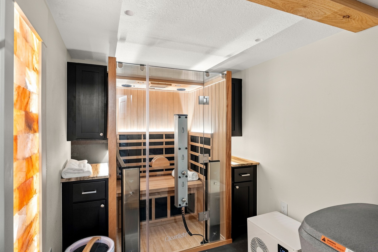
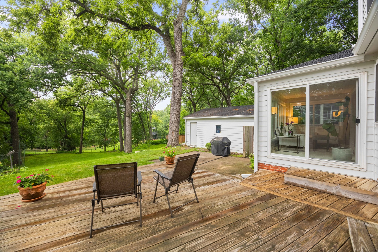
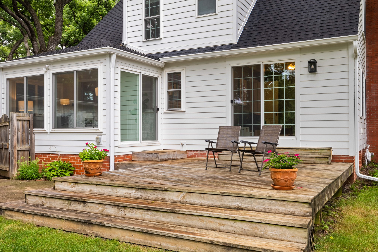
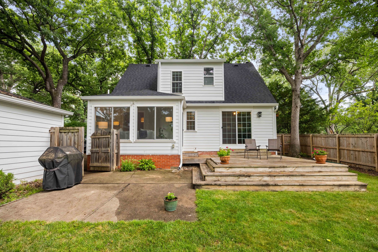
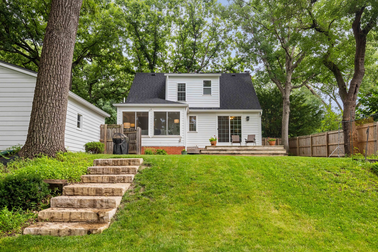
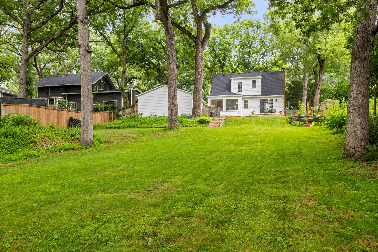
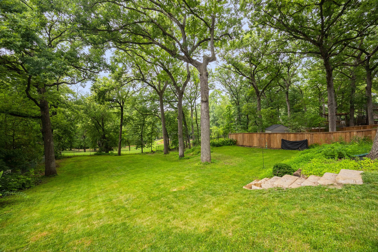
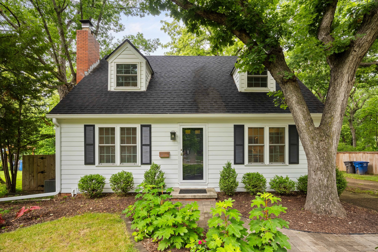
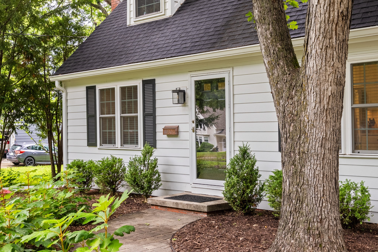
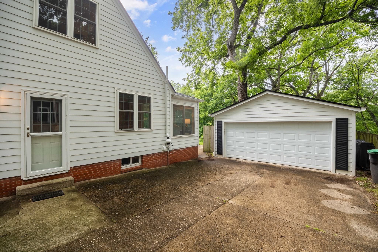
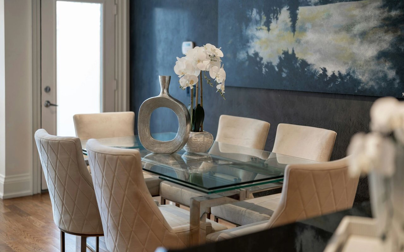
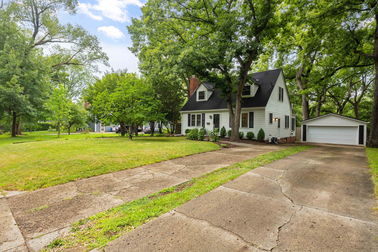
This turnkey 1.5-story Cape Cod is nestled on a .45-acre South of Grand, known for highly coveted, charismatic homes. Built in 1938, this gem has been mindfully renovated while upholding its historic allure! Overflowing with charm and curb appeal, this home welcomes you with a striking black & white exterior framed by mature landscaping & trees. Inside, you're greeted by hardwood floors & updates at every turn. The cozy living room features a fireplace, crown molding & lovely natural light. The renovated kitchen features stainless appliances with a gas range, crisp white cabinetry, subway tile backsplash & quartz countertops. A generous-sized dining room is perfect for hosting with a serving niche & French doors leading to an incredible sunroom surrounded by windows overlooking the deck, patio & park-like backyard. A bedroom/office with slider access to the deck & a half bathroom complete the main level. Upstairs, find two spacious bedrooms, built-in storage closets & custom window treatments. An updated full bathroom has a tile surround tub/shower, quartz vanity & chic tile. The improvements continue to the lower level playroom/bonus/flex space, perfect for a kid's hangout or office, PLUS relax in the custom wellness retreat with a sauna! Enjoy an outdoor paradise set among the trees with a deck, open patio, fenced backyard & rare 2-car detached garage. Name an update & it has likely been done, from siding, gutters, roof, windows, electrical & more!

Overview

Property Status
Sold
Date Sold
September 14, 2026
Lot Size
0.45 Acres
MLS ID
746888
Property Type
Residential
Year Built
1938

Features & Amenities

Total Area
1,396 Sq.Ft.
Neighborhood
Des Moines
Architecture Styles
Cape Cod, One and One Half Story
Stories
2
Garage Spaces
2.0
Water Source
Public
Roof
Asphalt, Shingle
Lot Features
Rectangular Lot
Parking
Detached, Garage, Two Car Garage
Heat Type
Forced Air, Gas, Natural Gas
Fireplace
Wood Burning
Appliances
Cooktop, Dryer, Dishwasher, Microwave, Refrigerator, Stove, Washer
Other Interior Features
Separate/Formal Dining Room, Eat-in Kitchen
Sewer
Public Sewer
Substructure
Block
Other Exterior Features
Deck, Patio
School District
Des Moines Independent
Sales Price
$470,000
Real Estate Tax
$6,162/yr
Zoning
N5

Downloads

334 51st Street

Schedule a Tour

I would love to help you see this beautiful home! As a full-service brokerage, we can help you tour. Please submit an offer, and answer questions about the buying process.

Thank you

for your interest in 334 51st Street, Des Moines, IA 50312

334 51st Street
Navigate
Aerial panorama of downtown Des Moines beneath a dramatic, cloudy sky.

Explore Des Moines

Des Moines is a vibrant capital city in Iowa, featuring a diverse population, extensive local amenities, and a wide range of educational and housing opportunities.

read more

Staged living room with a light sofa and coffee table topped with books and an amber vase.

I'm Interested In

334 51st Street

or
  • CallPete Jones

    License #S72787000

    (515) 585-9849
  • Browse My

    Featured Properties

    • 5088 Grand Ridge Drive For Sale

      $599,000

      5088 Grand Ridge Drive, West Des Moines, IA 50265

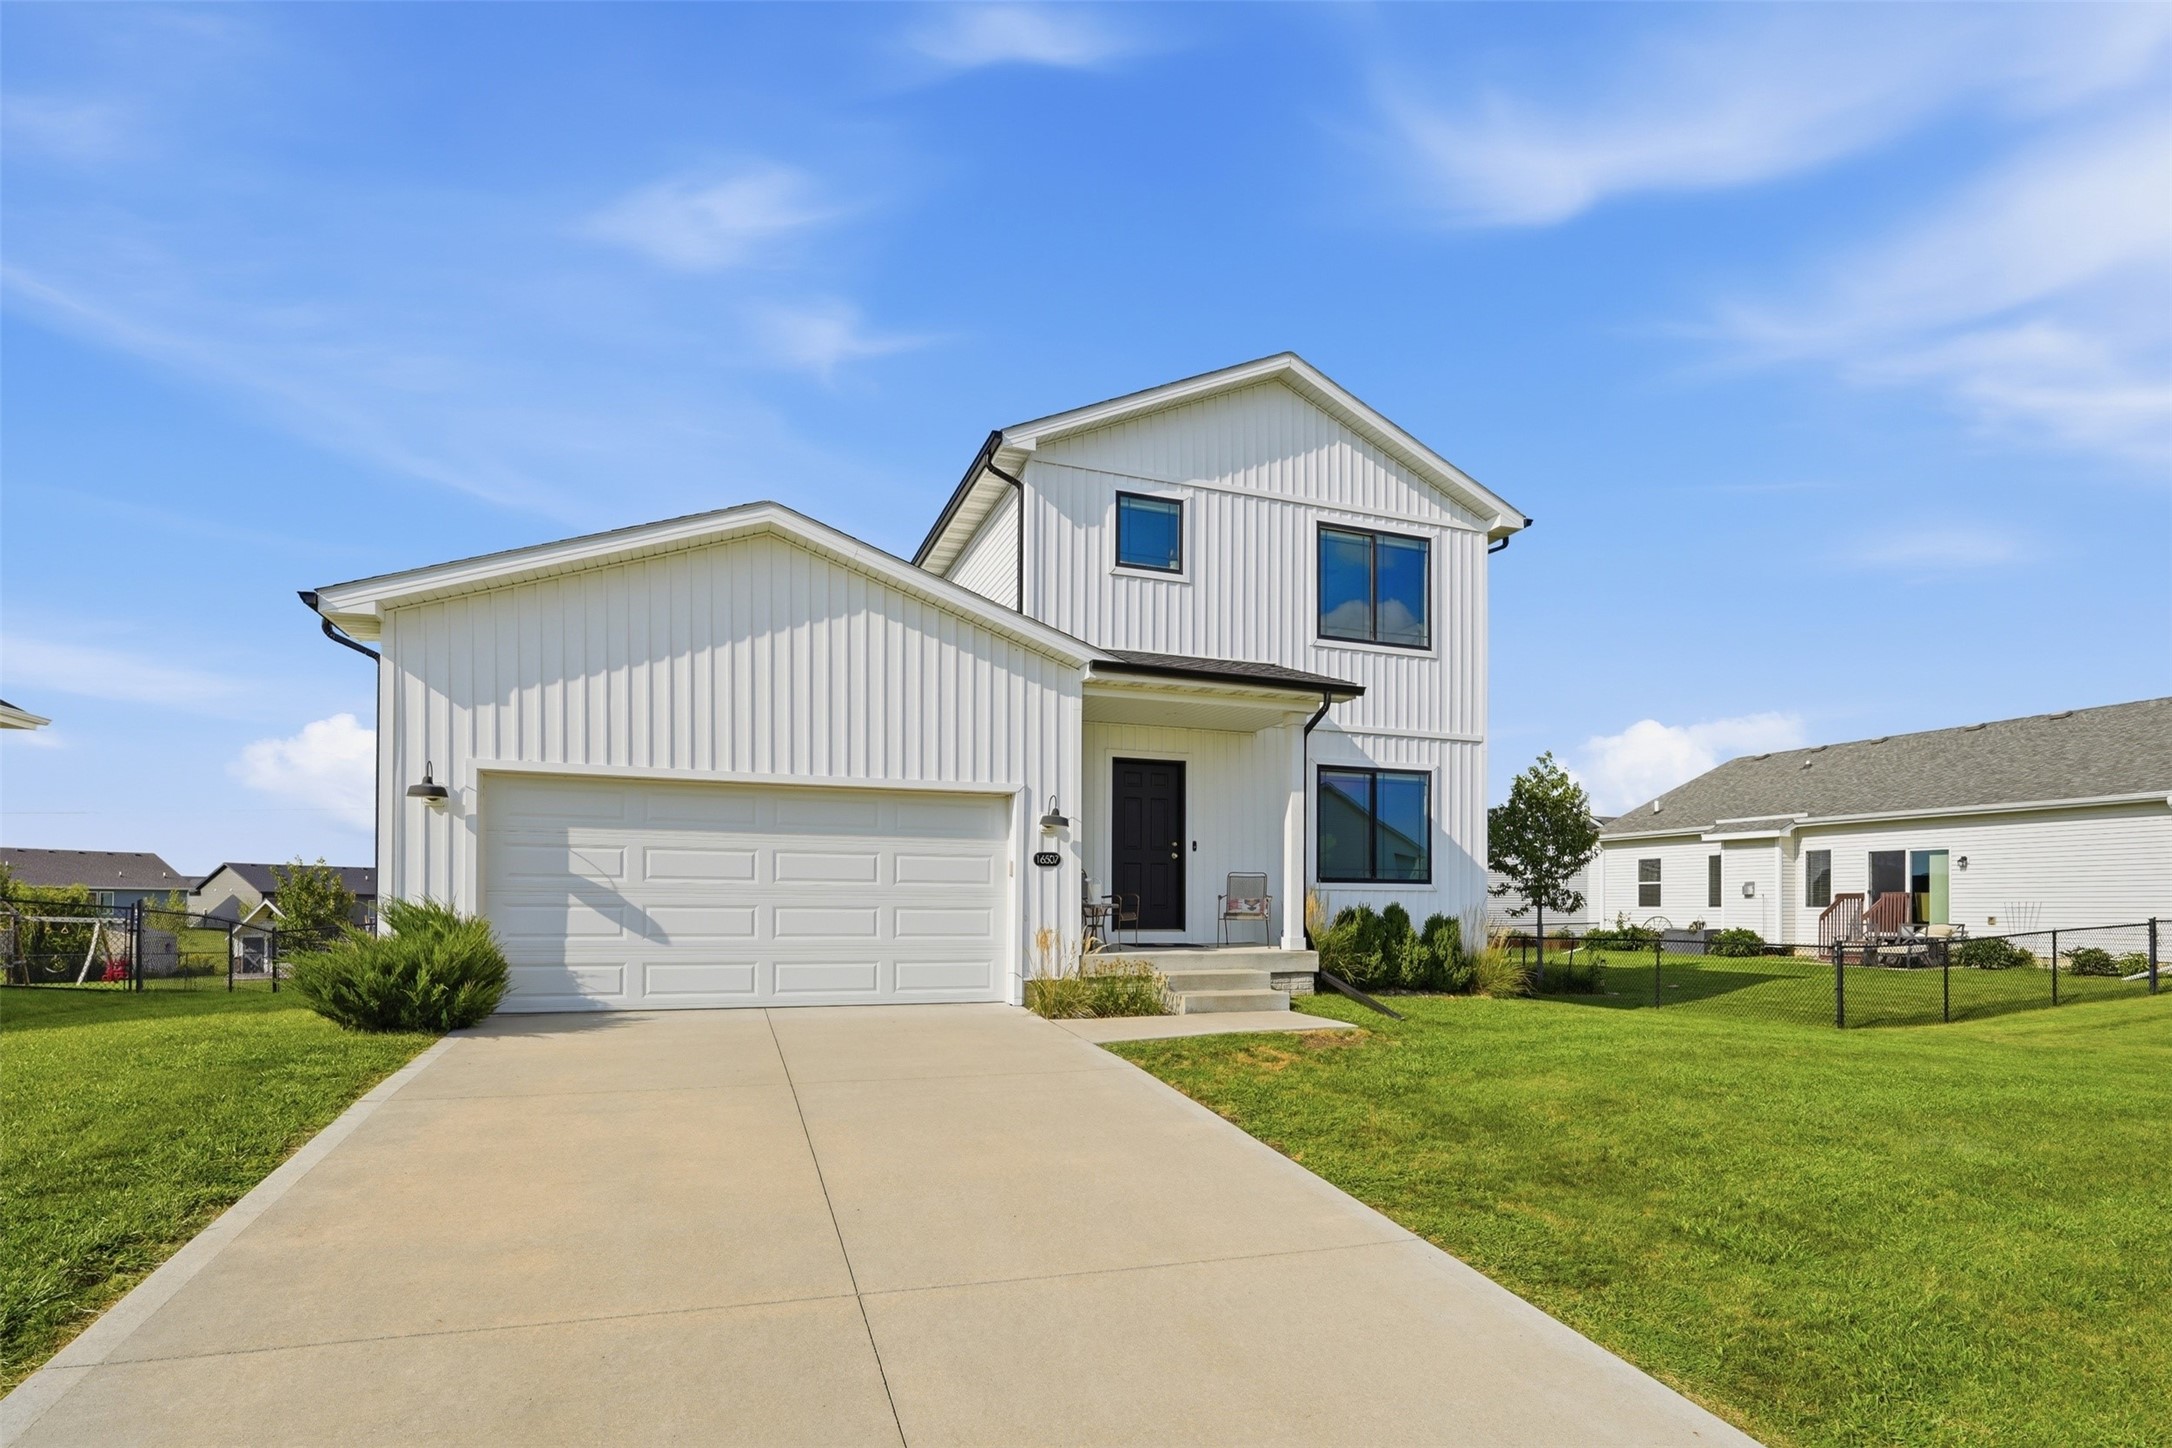
    • 16507 Walnut Meadows Drive For Sale

      $390,000

      16507 Walnut Meadows Drive, Urbandale, IA 50323

      • 3 Beds
      • 4 Baths
      • 1,365 Sq.Ft.
    View All Properties

    Follow Me On Instagram