Leave a Message
Thank you for your message. We will be in touch with you shortly.
Explore Our Properties

Property Description

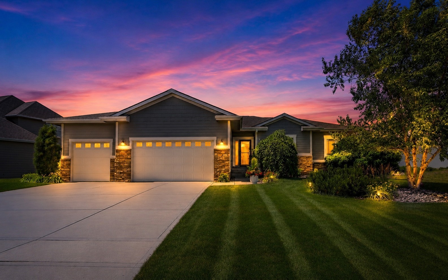
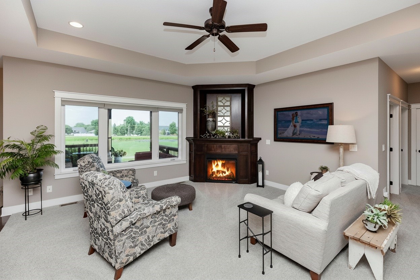
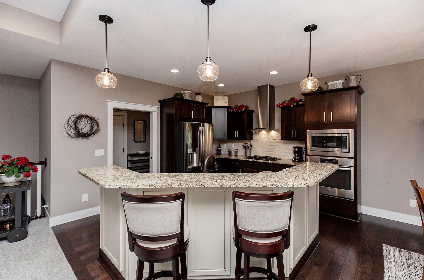
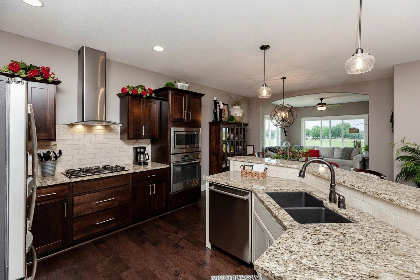
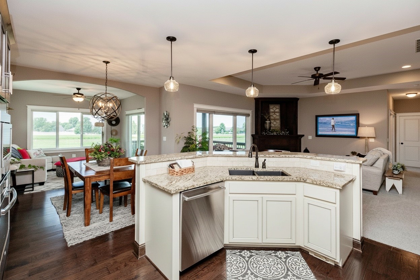
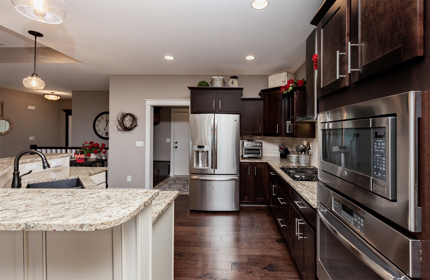
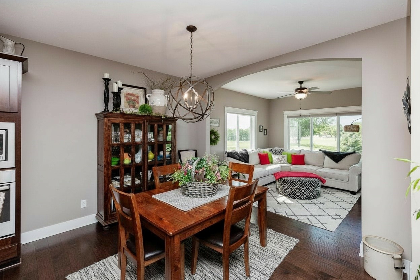
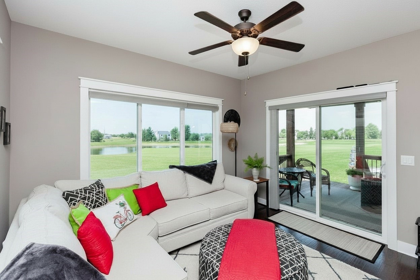
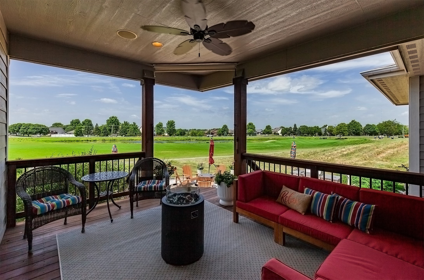
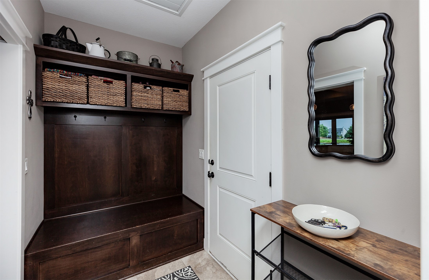
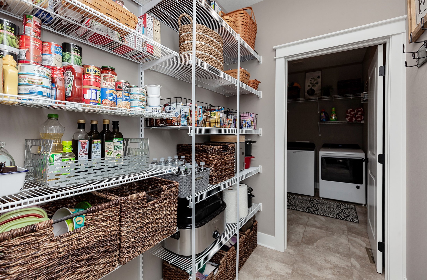
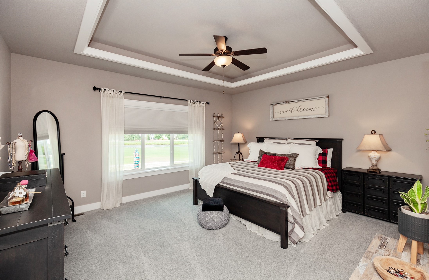
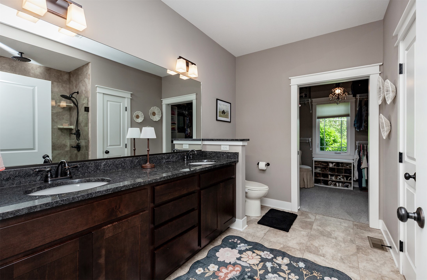
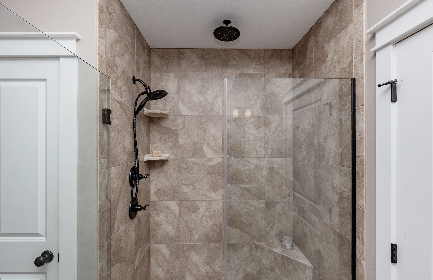
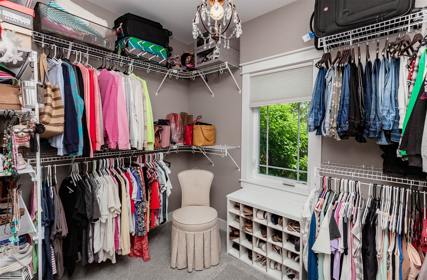
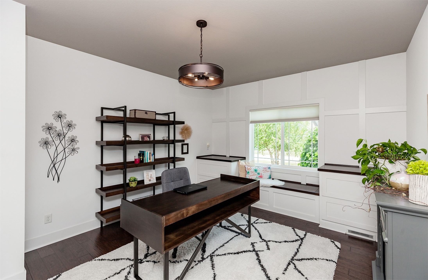
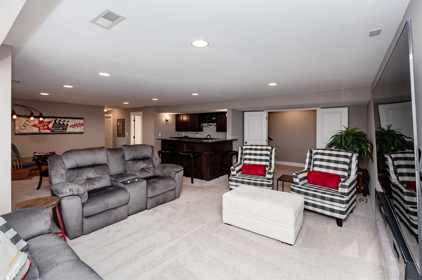
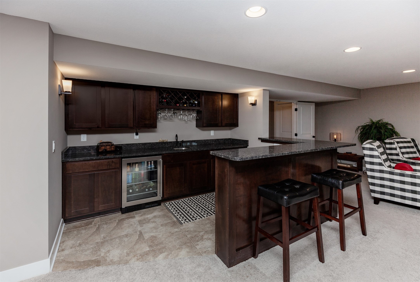
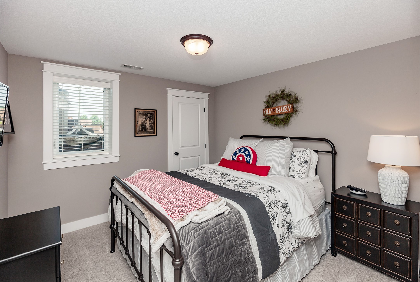
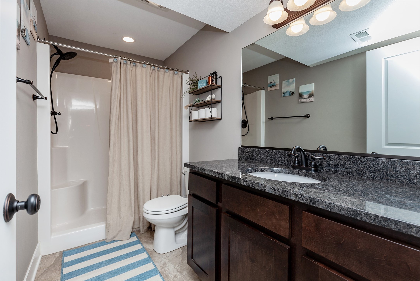
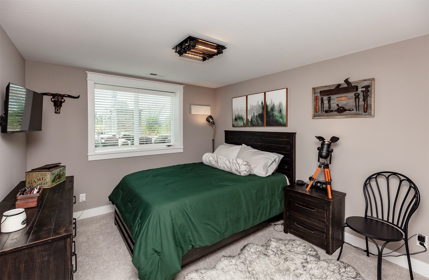
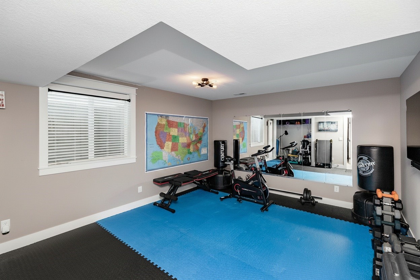
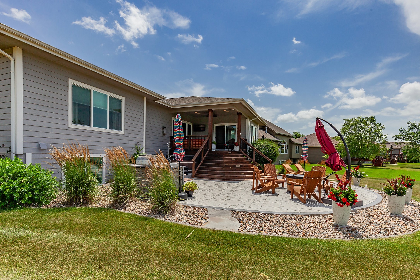
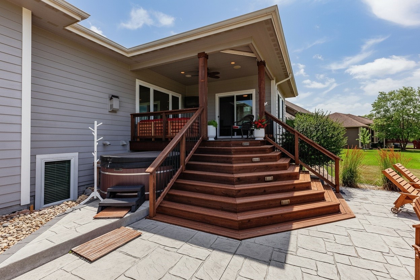
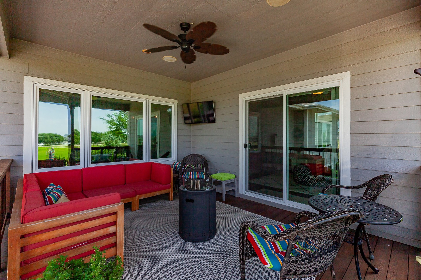
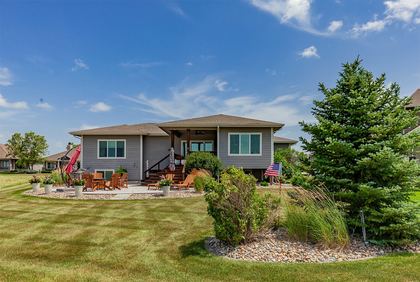
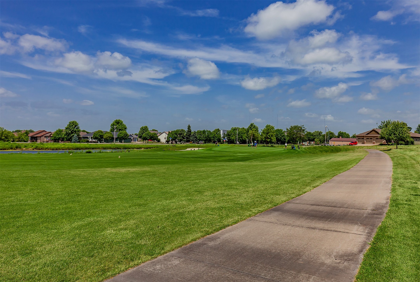
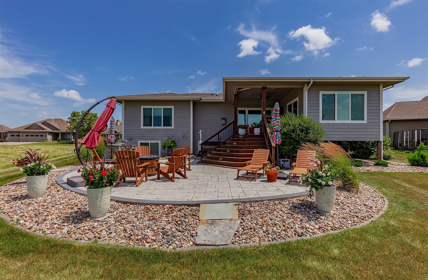
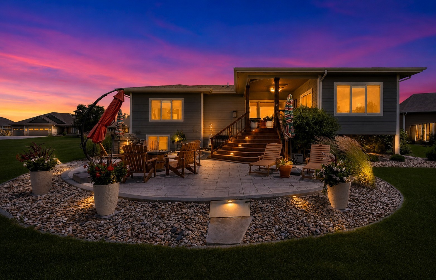
Breathtaking golf course views await from this beautiful ranch in one of Ankeny's most desirable neighborhoods! Open-concept main level features engineered hardwood floors, abundant natural light and stunning floor-to-ceiling fireplace. The chef-inspired kitchen features gas cooktop with hood vent, wall oven, and oversized island that invites family and friends to gather. Drop zone, pantry and laundry conveniently located off garage entry. Large dining area flows into sun filled 4-season room and leading to covered deck overlooking backyard and golf course beyond. Private primary suite is a true retreat with walk-in closet, extra-large dual-sink vanity and walk-in tile shower with hotel-style glass door. A second bedroom with built-ins, perfect for a home office, and bath complete the main level. Finished lower level adds over 1,000 square feet of versatile living space, including a large family room with wet bar, two bedrooms, and a flex room perfect for a home office, workout space or hobby room. Step outside to an outdoor living space designed to impress. Relax on the covered deck, unwind in the hot tub, entertain on the expansive stamped concrete patio, gather around the fire pit, or prepare meals in the outdoor kitchen, all while taking in breathtaking golf course and pond views. Oversized garage provides extra room for vehicles, hobbies and storage. This exceptional home combines luxury, comfort and unforgettable views - don't miss this rare opportunity!

Overview

Property Status
Sold
Date Sold
August 31, 2026
Lot Size
0.3 Acres
MLS ID
744147
Property Type
Residential
Year Built
2013

Features & Amenities

Total Area
1,923 Sq.Ft.
Neighborhood
Ankeny
Architecture Styles
Ranch
Stories
1
Garage Spaces
3.0
Water Source
Public
Roof
Asphalt, Shingle
Lot Features
Pond on Lot
Parking
Attached, Garage, Three Car Garage
Heat Type
Forced Air, Gas, Natural Gas
Air Conditioning
Central Air
Laundry Room
Main Level
Fireplace
Electric, Gas, Vented
Appliances
Built-In Oven, Cooktop, Dryer, Dishwasher, Microwave, Refrigerator, Washer
Other Interior Features
Wet Bar, Central Vacuum, Window Treatments
Sewer
Public Sewer
Substructure
Poured
Security Features
Smoke Detector(s)
Other Exterior Features
Deck, Hot Tub/Spa, Sprinkler/Irrigation, Outdoor Kitchen, Patio
School District
Ankeny
Sales Price
$560,000
Real Estate Tax
$7,926/yr
Zoning
R2

Downloads

Single-story gray home with stone accents and a two-car garage beneath a vivid sunset.

Schedule a Tour

I would love to help you see this beautiful home! As a full-service brokerage, we can help you tour. Please submit an offer, and answer questions about the buying process.
Thank you

for your interest in 4202 NE Bellagio Circle, Ankeny, IA 50021

4202 NE Bellagio Circle
Navigate
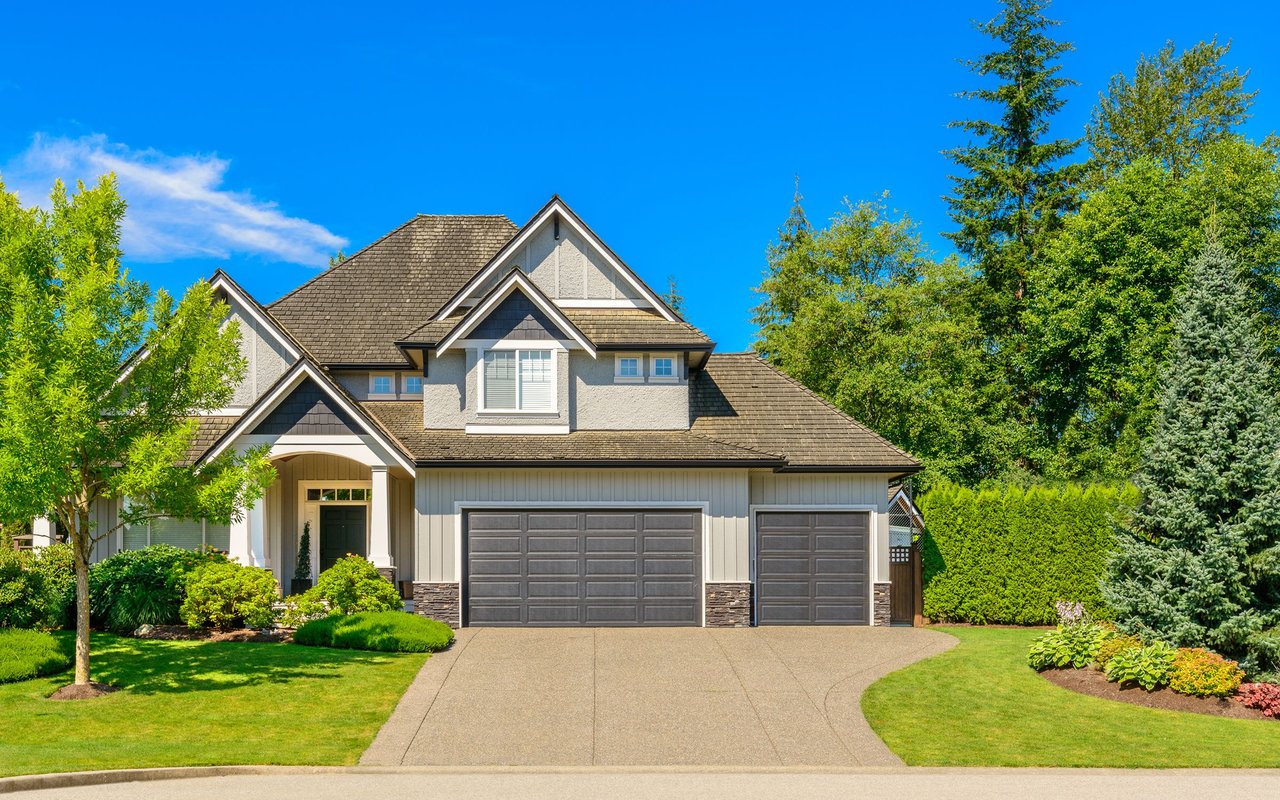
Two-story home with a three-car garage, wide driveway, and landscaped front lawn.

Explore Ankeny

Ankeny is a growing community in Iowa with a population of approximately 44,680.

read more

Staged living room with a light sofa and coffee table topped with books and an amber vase.

I'm Interested In

4202 NE Bellagio Circle

or
  • CallPete Jones

    License #S72787000

    (515) 585-9849
  • Browse My

    Featured Properties

    • 5088 Grand Ridge Drive For Sale

      $599,000

      5088 Grand Ridge Drive, West Des Moines, IA 50265

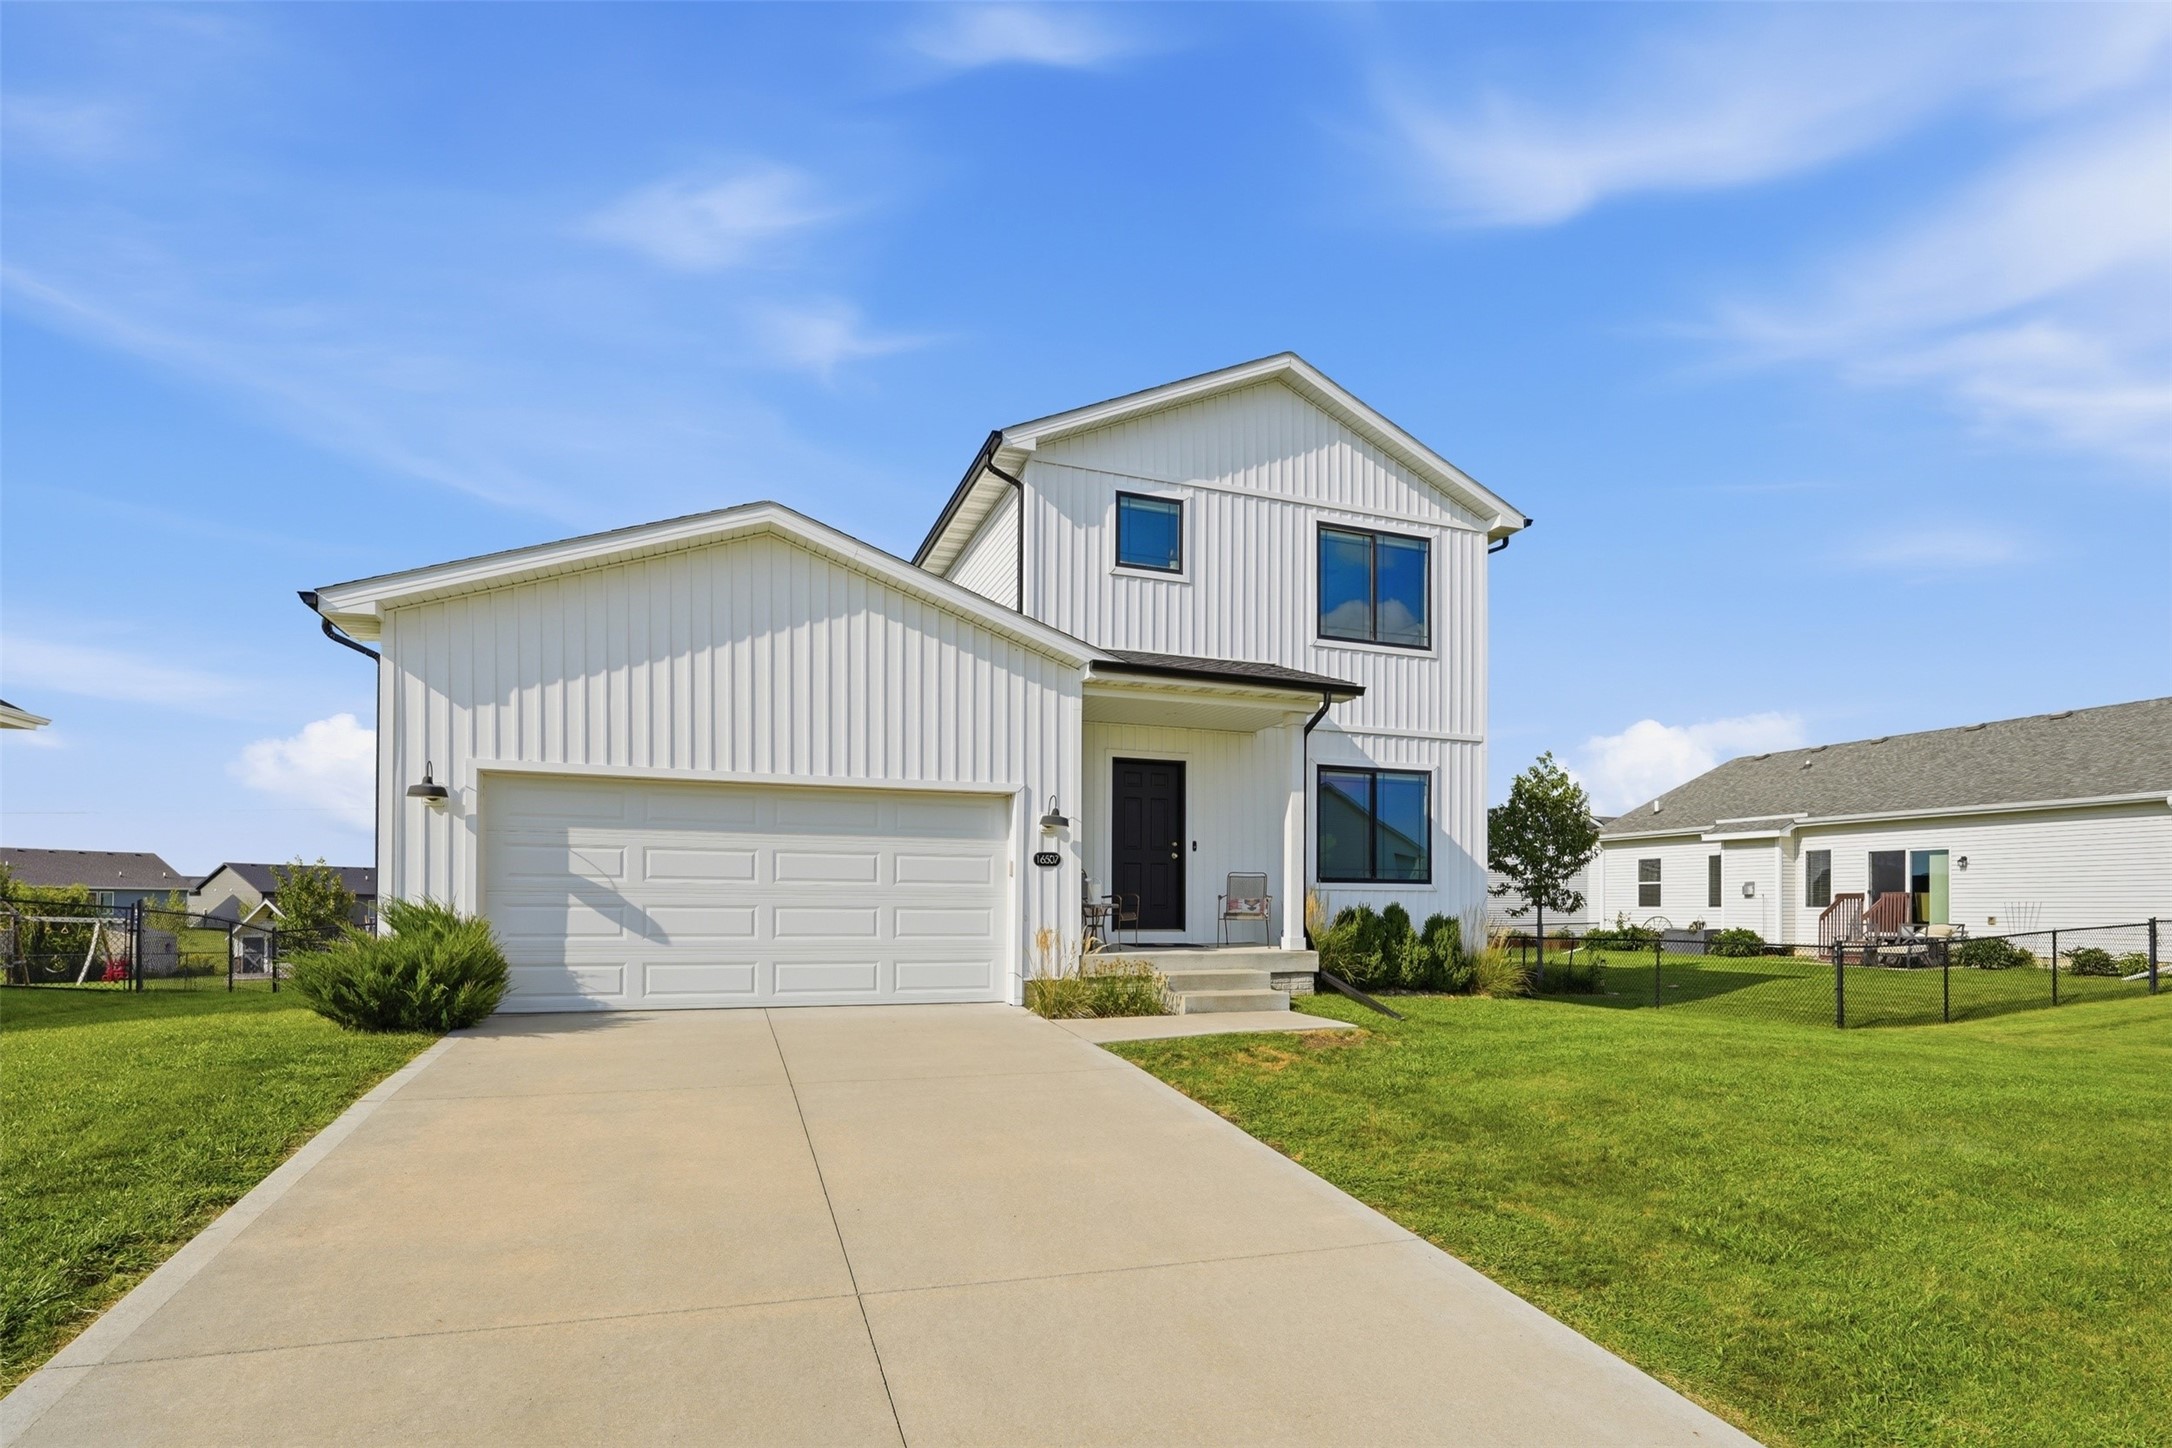
    • 16507 Walnut Meadows Drive For Sale

      $390,000

      16507 Walnut Meadows Drive, Urbandale, IA 50323

      • 3 Beds
      • 4 Baths
      • 1,365 Sq.Ft.
    View All Properties

    Follow Me On Instagram