Leave a Message

Thank you for your message. We will be in touch with you shortly.

Explore Our Properties

Property Description

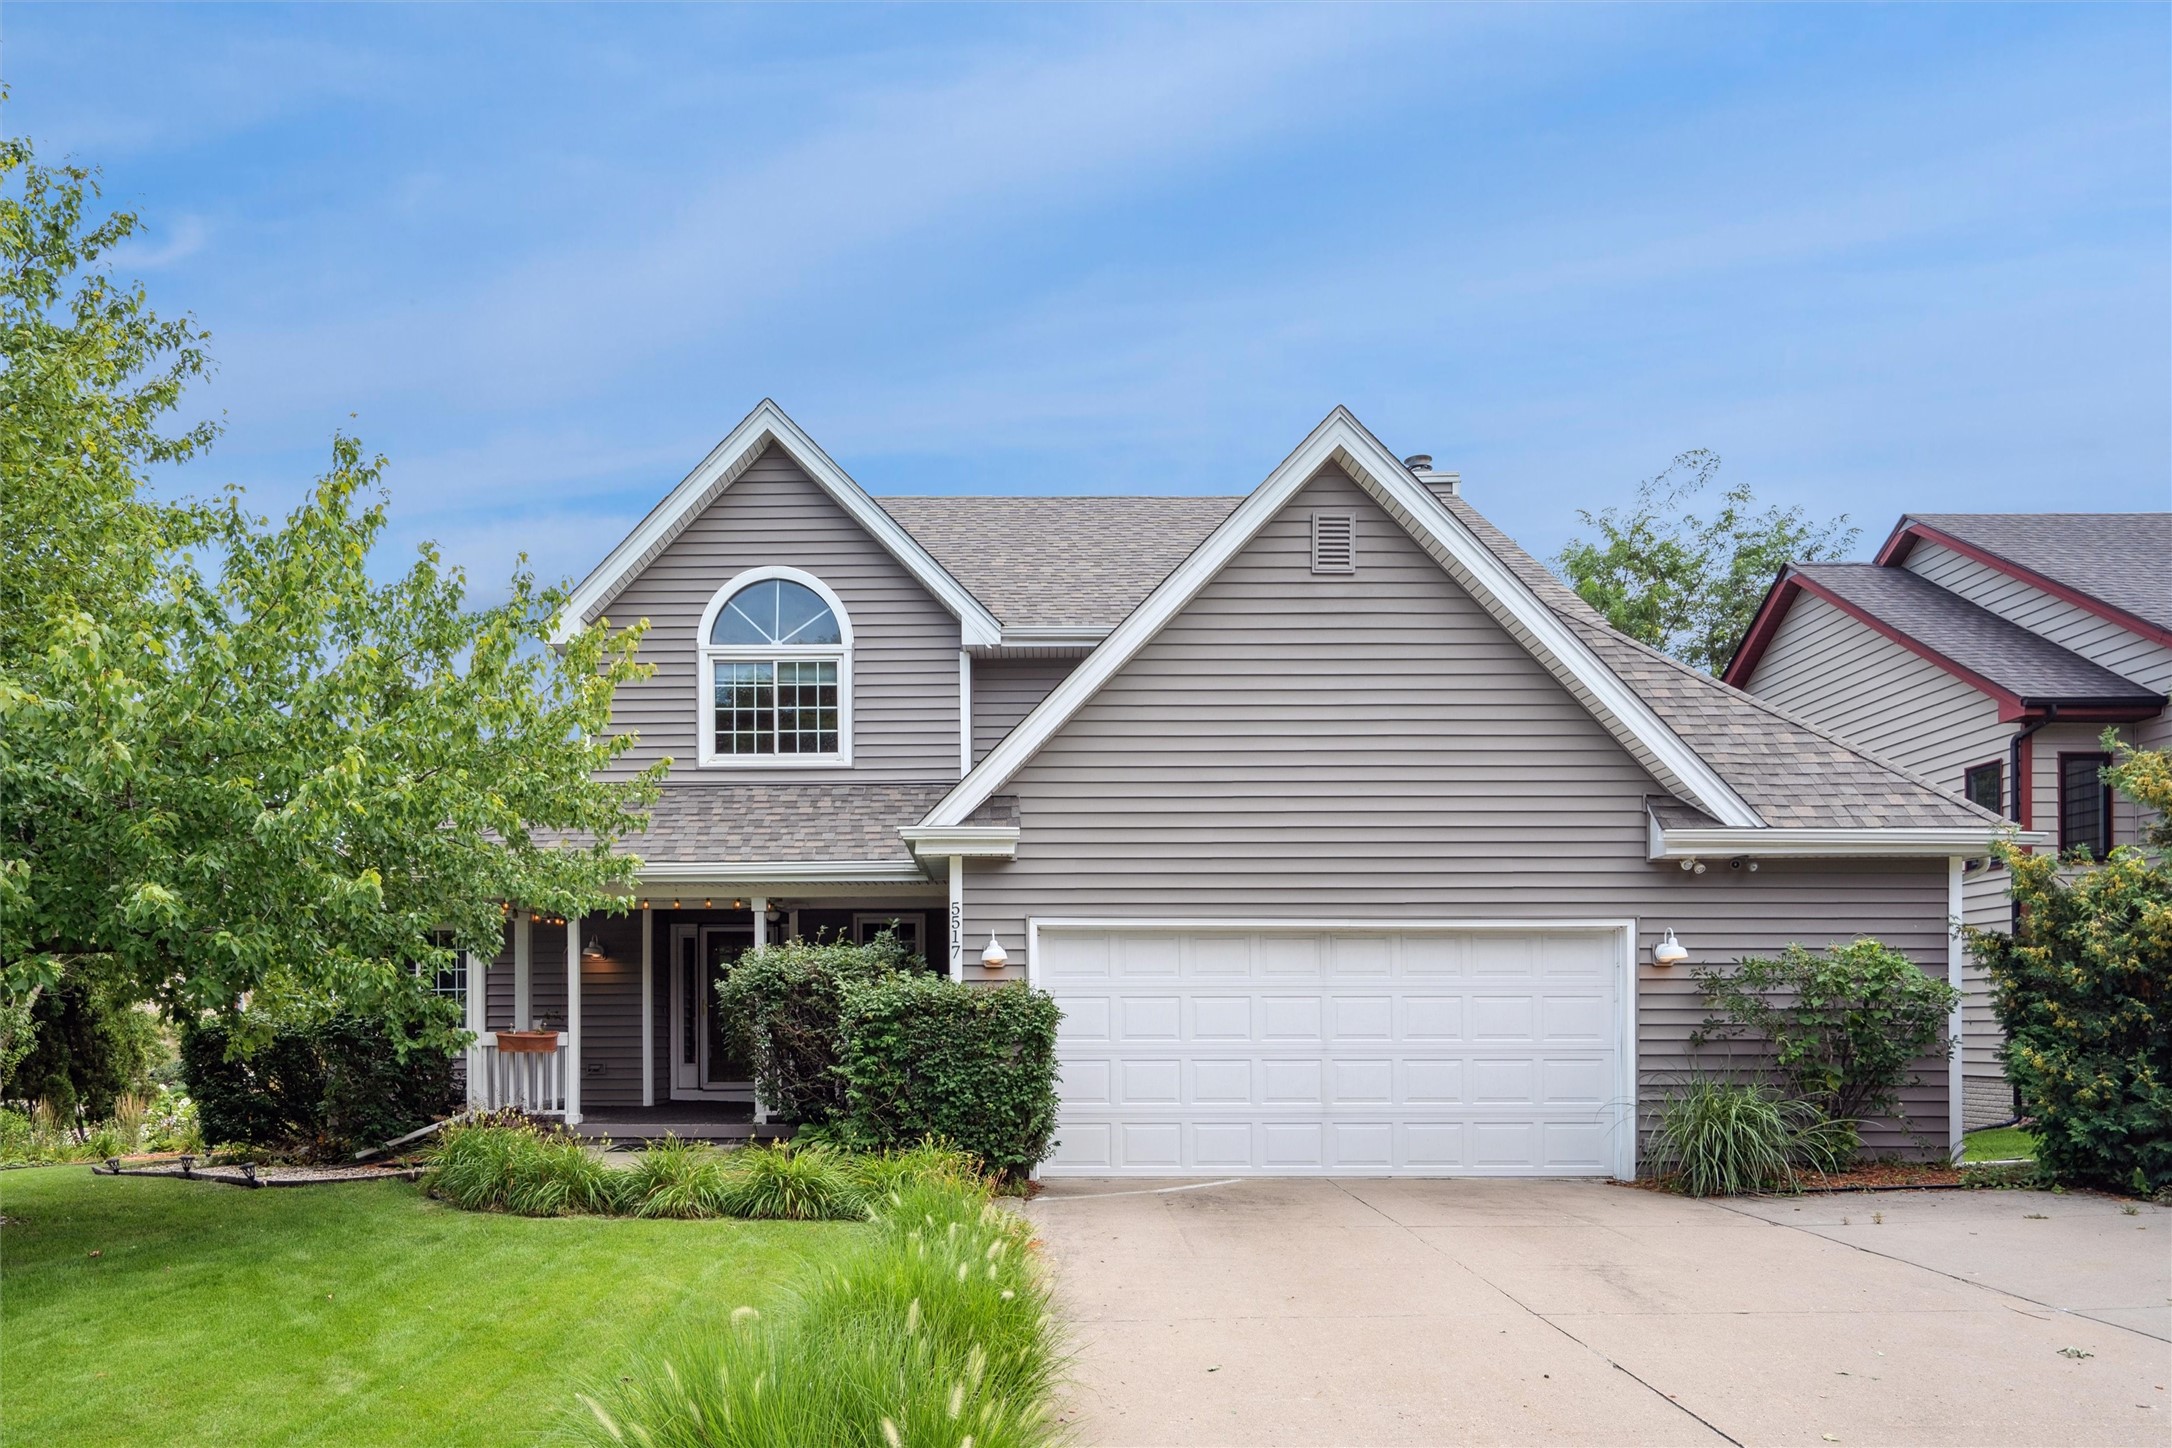
If you've been searching for more space in Johnston without the cost or wait of building new, this home deserves a closer look. With more than 3,100 sq ft of finished living space, it offers flexibility, thoughtful updates, and room to grow in one of the metro's most established neighborhoods.

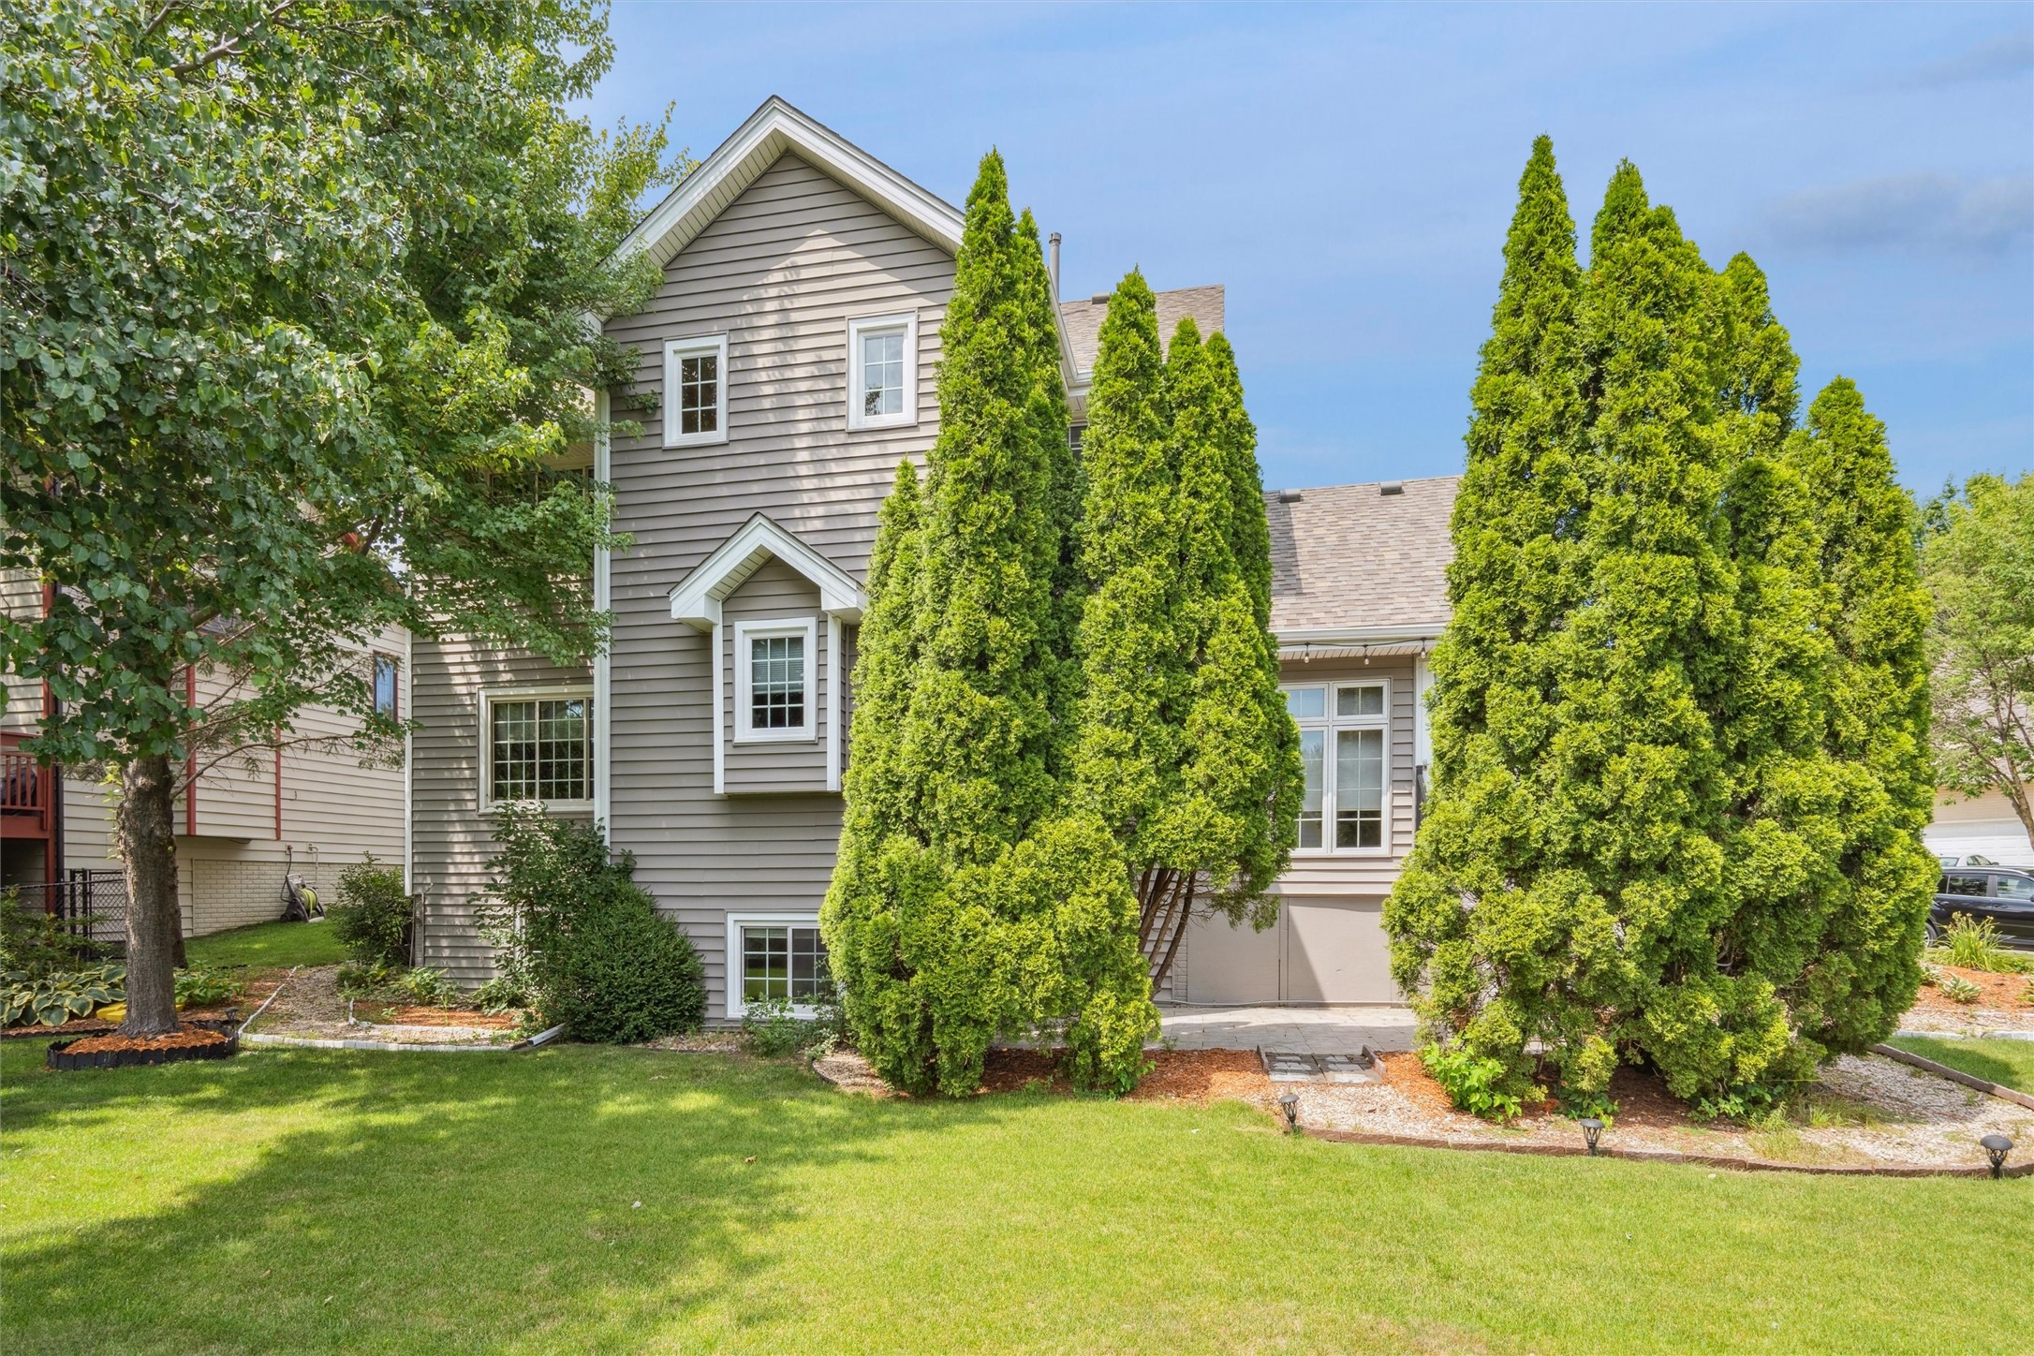
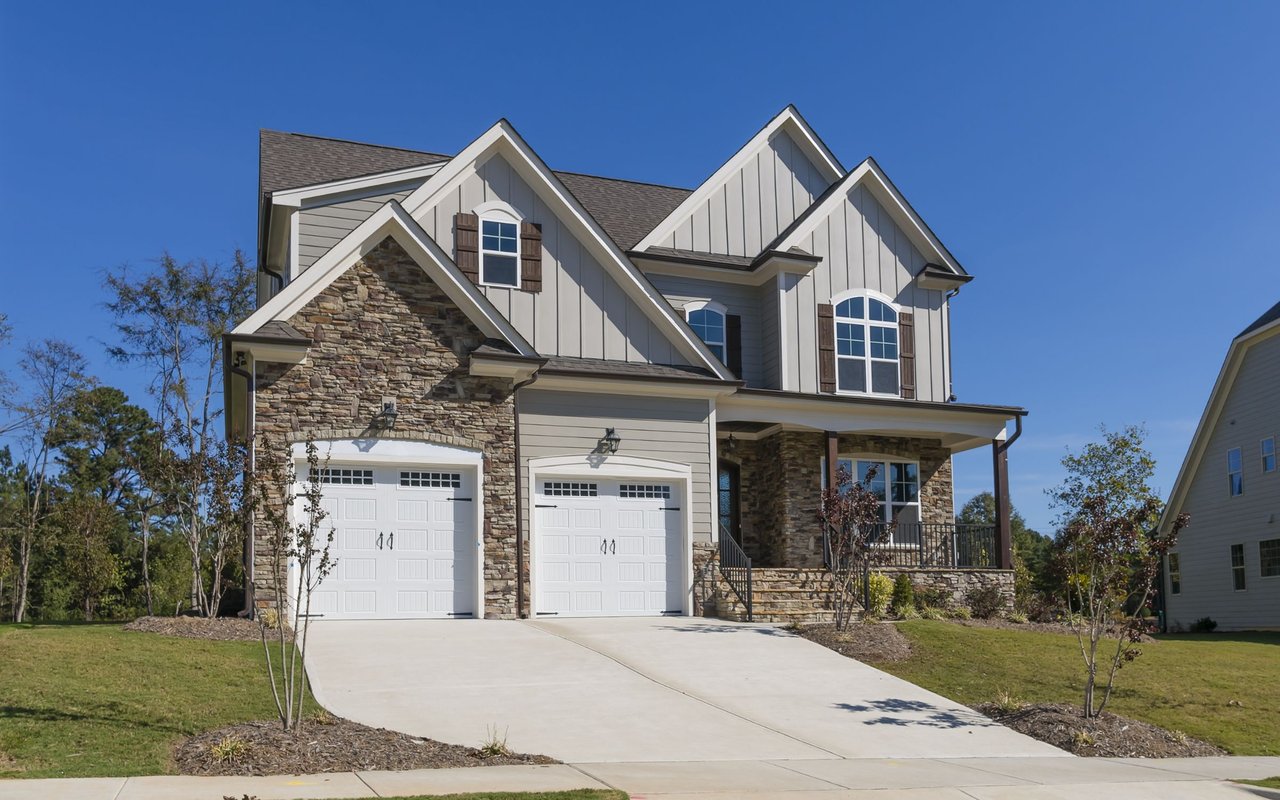
Recent exterior improvements include roof, windows, siding, and refreshed landscaping with mature trees and a full sprinkler system. A welcoming front porch and tiled patio provide comfortable outdoor spaces for relaxing or entertaining.

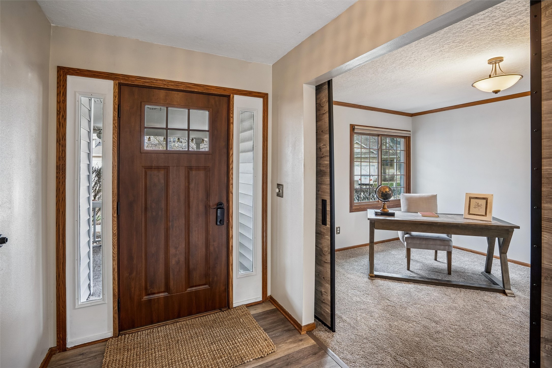
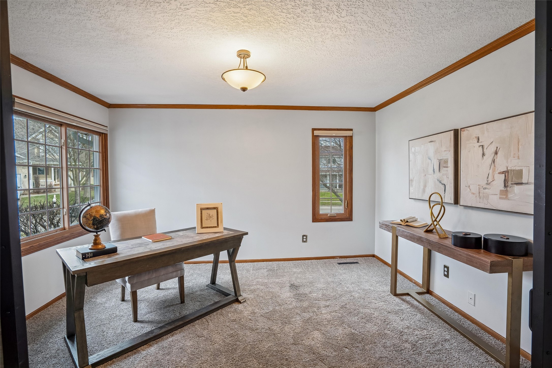
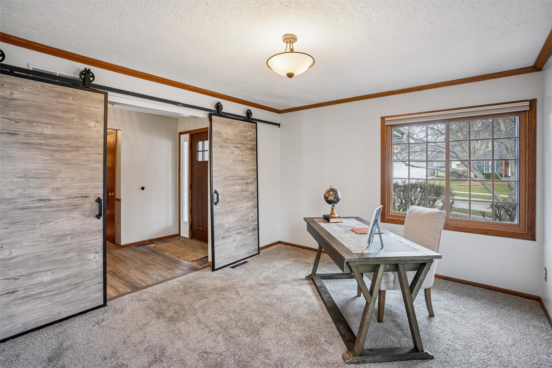
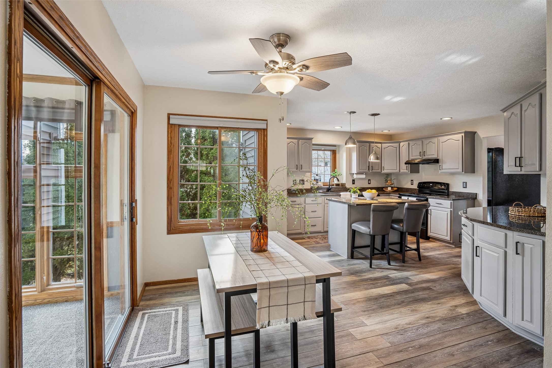
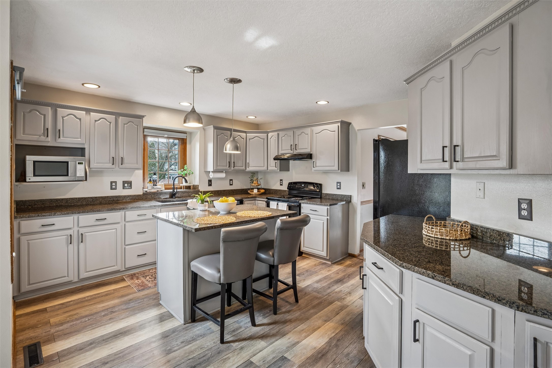
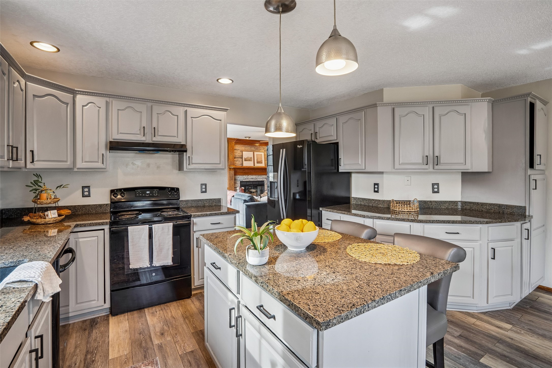
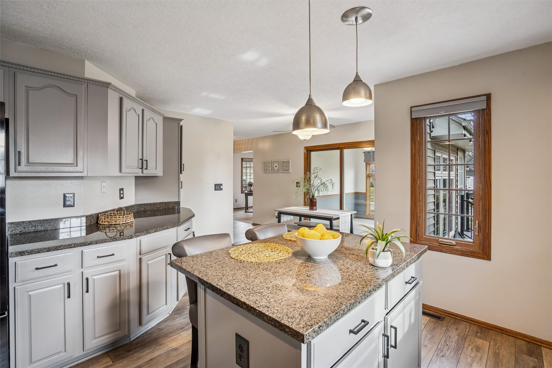
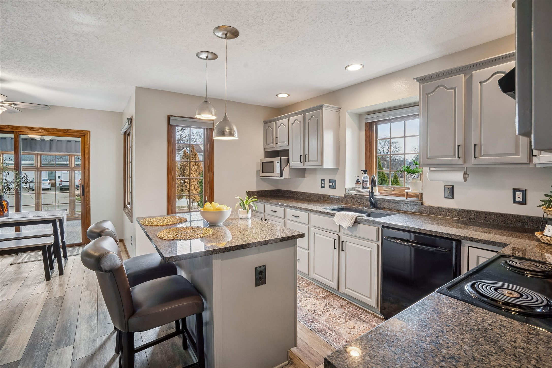
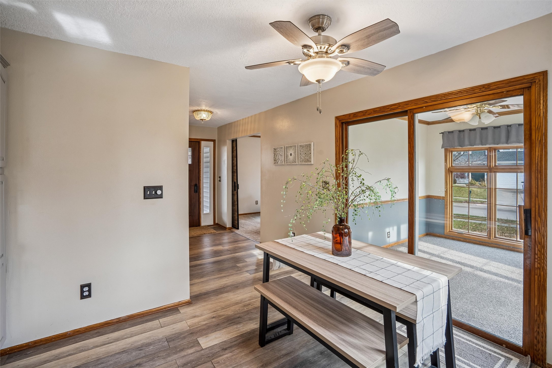
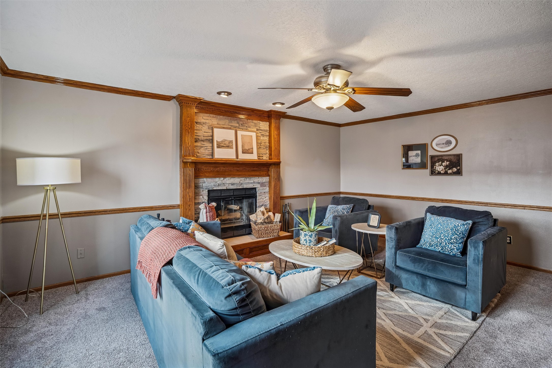
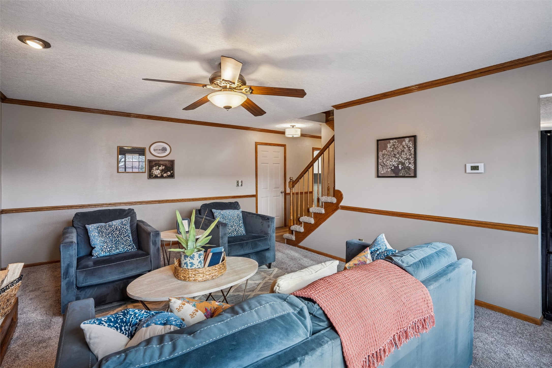
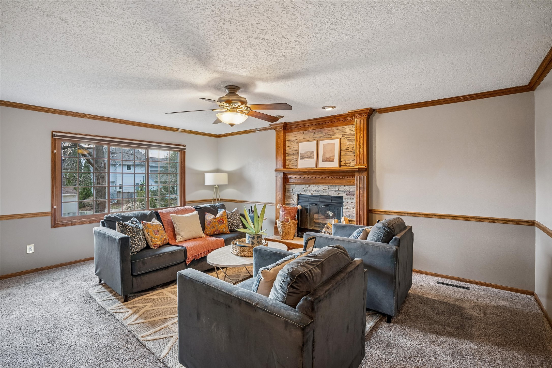
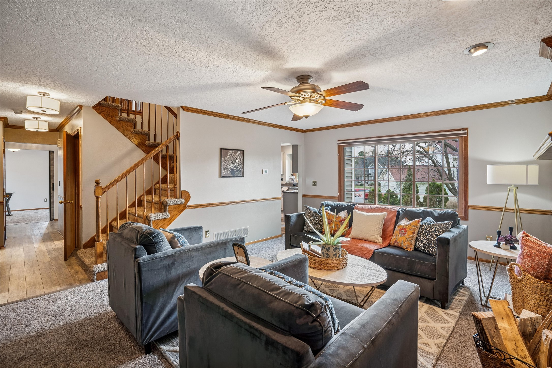
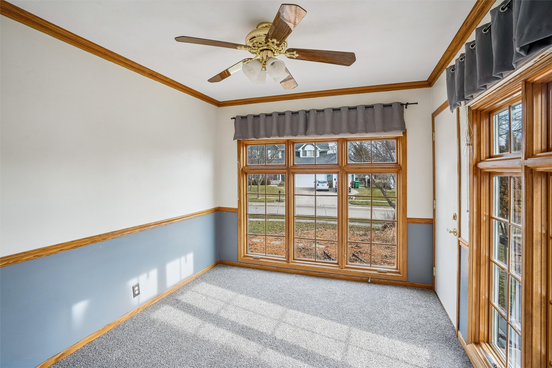
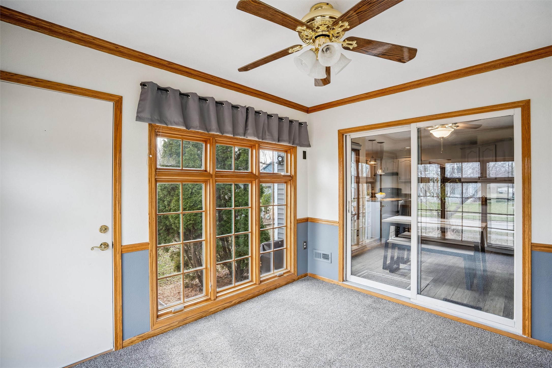
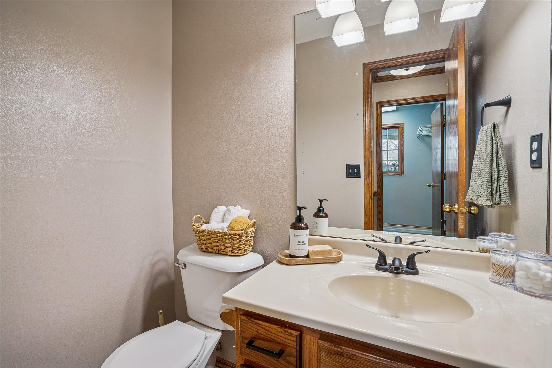
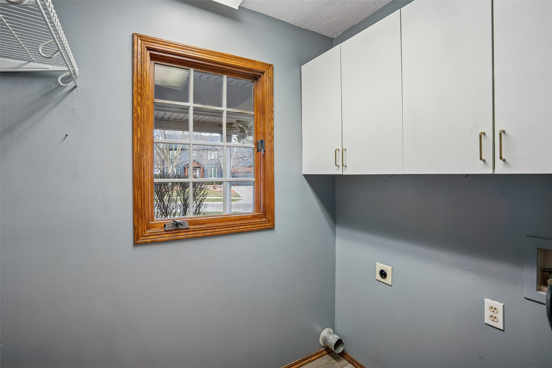
The main level is designed for everyday living, featuring a modernized kitchen with LVP flooring, painted cabinetry, updated lighting, and a flow into the family room with a fireplace. A sunroom adds additional living space, while a home office, powder room, and main-floor laundry offer everyday convenience.

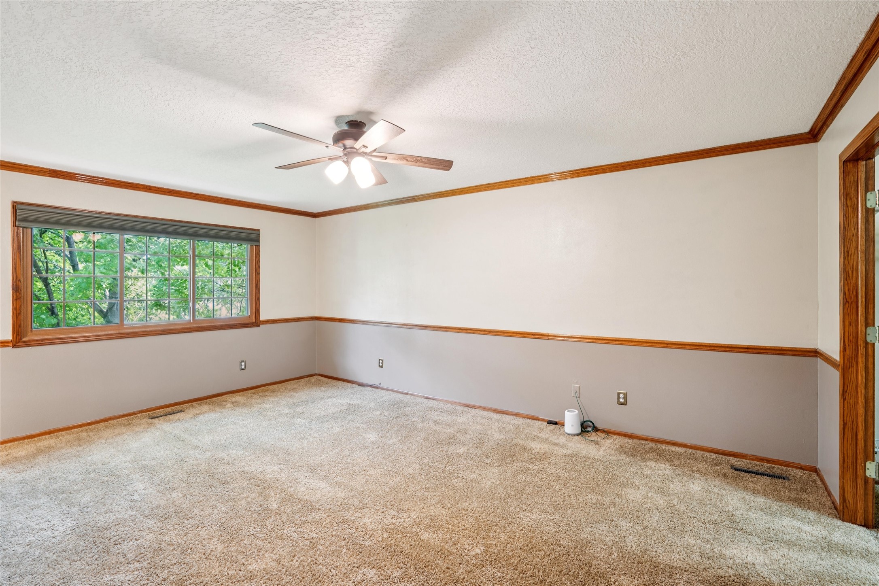
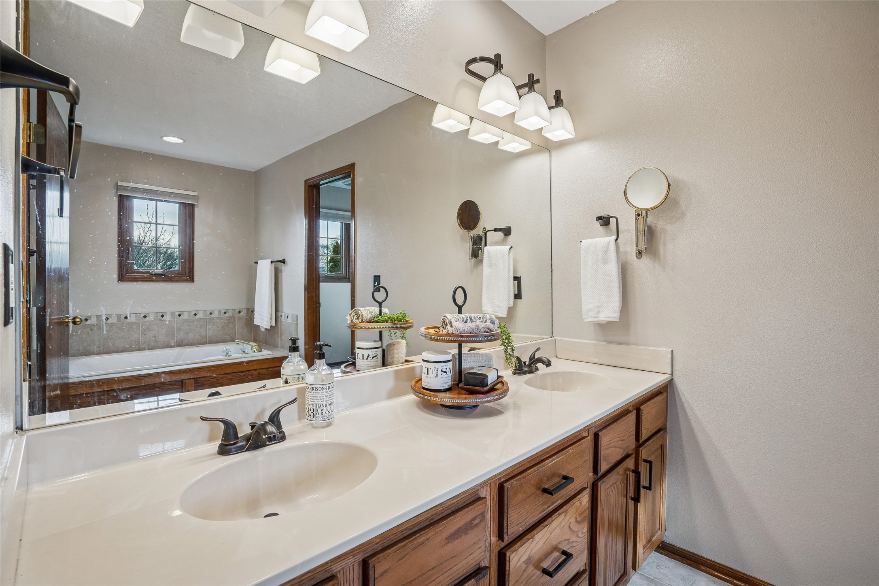
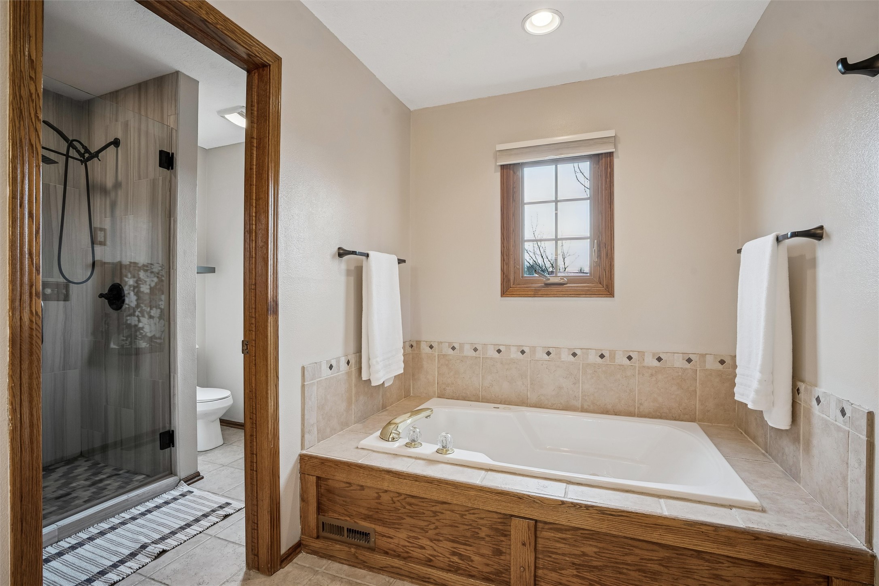
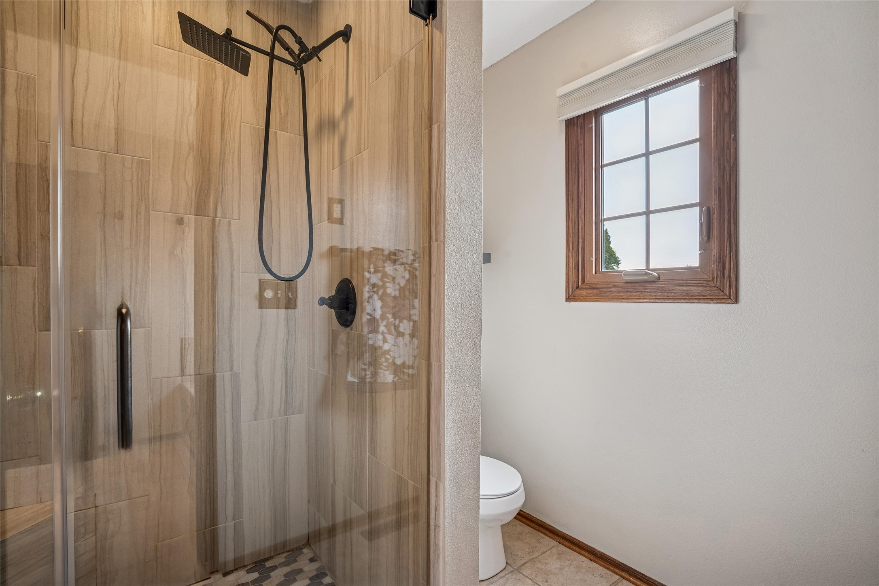
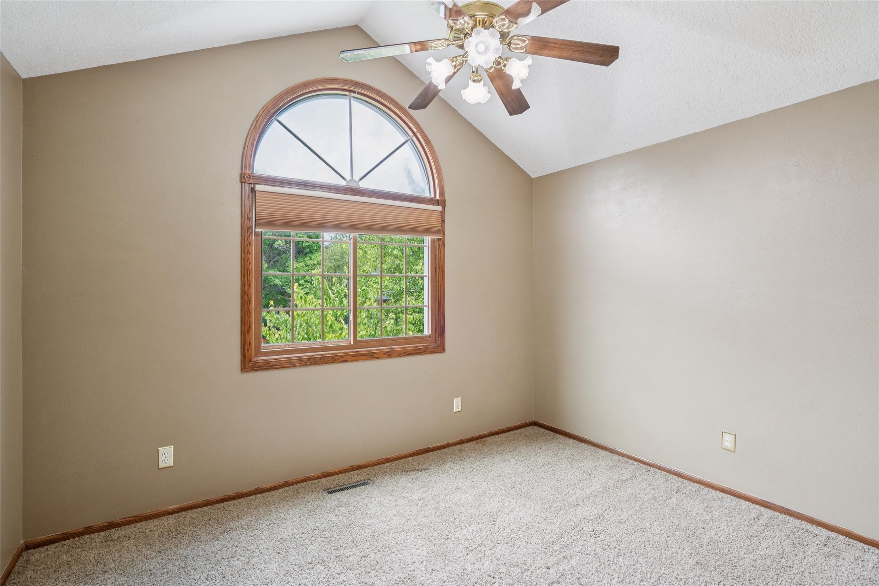
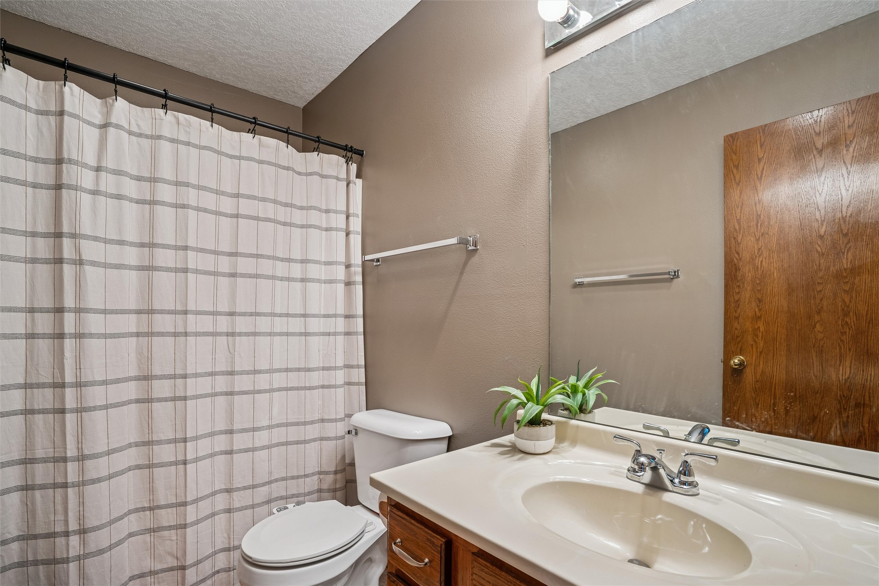
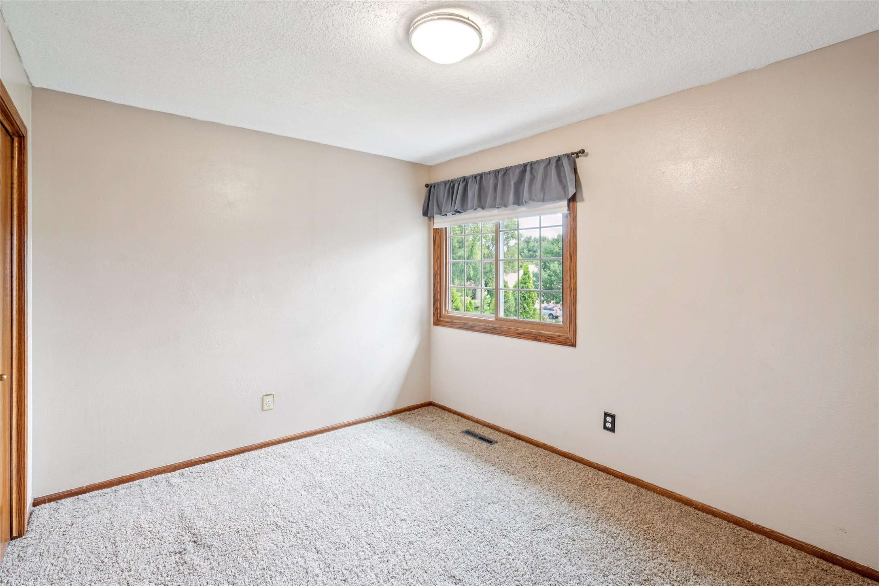
Upstairs includes three generously sized bedrooms, two full baths, and a versatile bonus room -- ideal for a playroom, media space, or second office. The primary suite features a walk-in closet, whirlpool tub, and tiled shower.

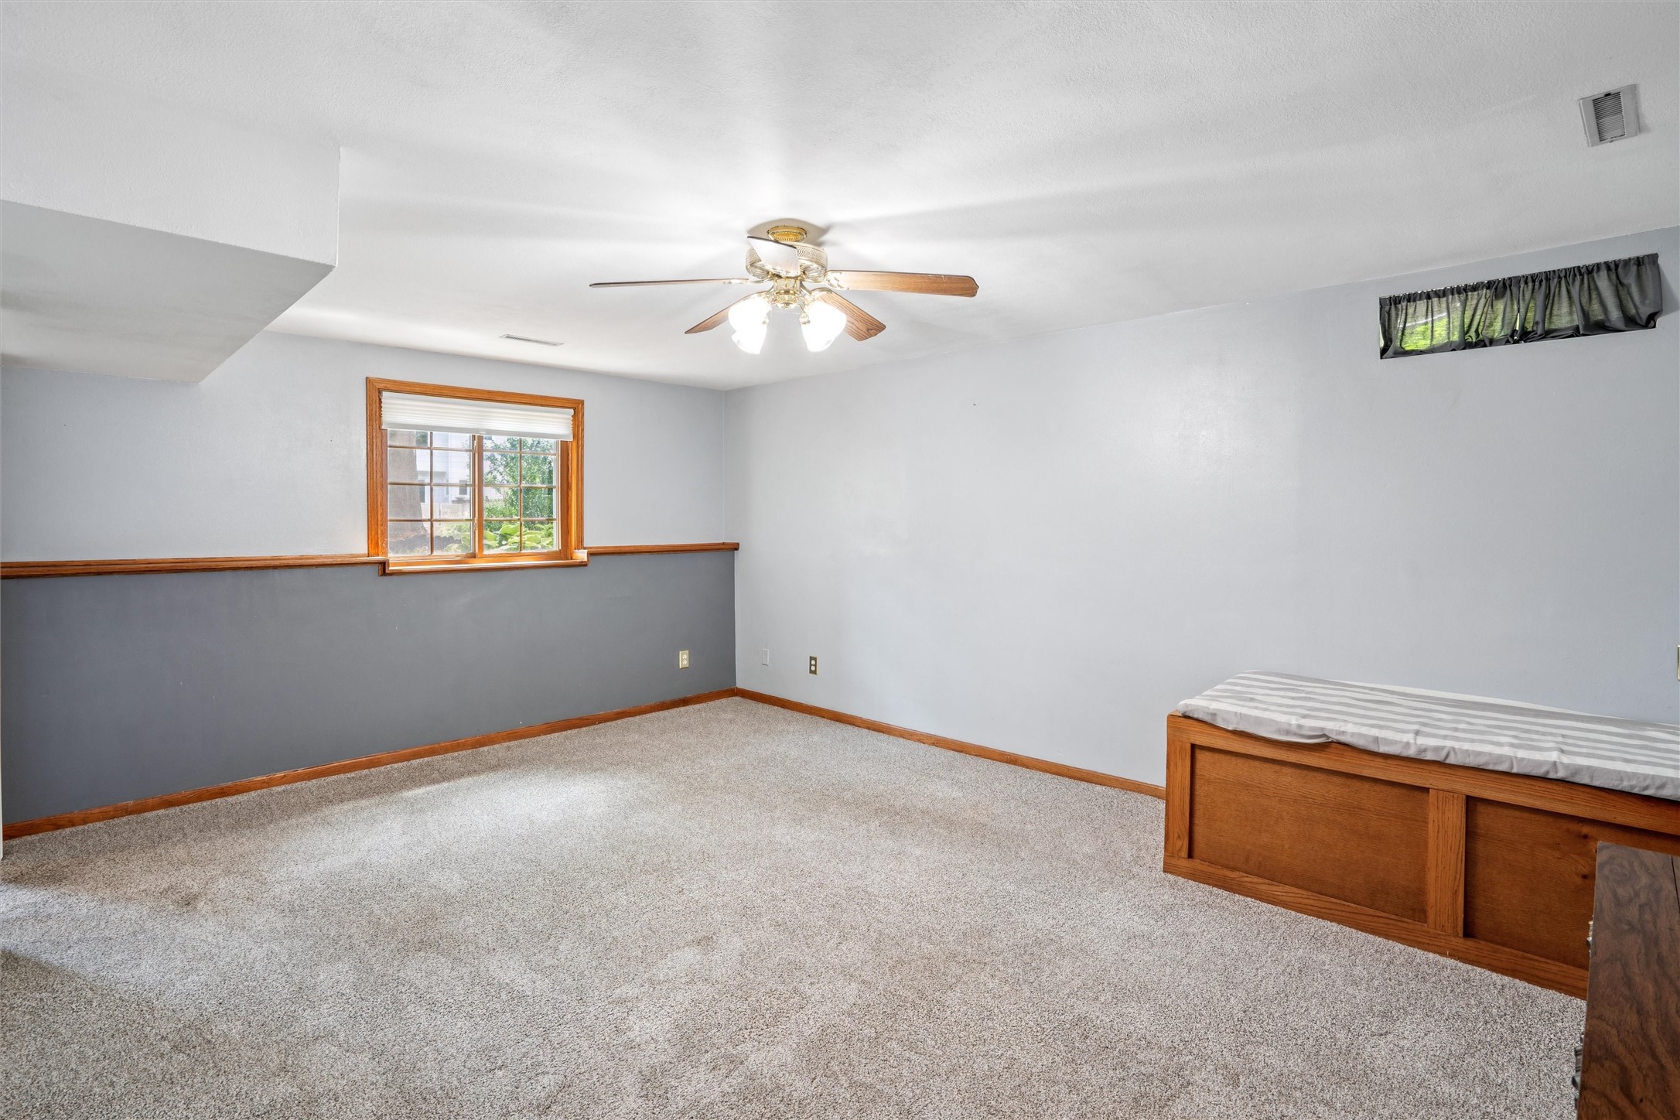
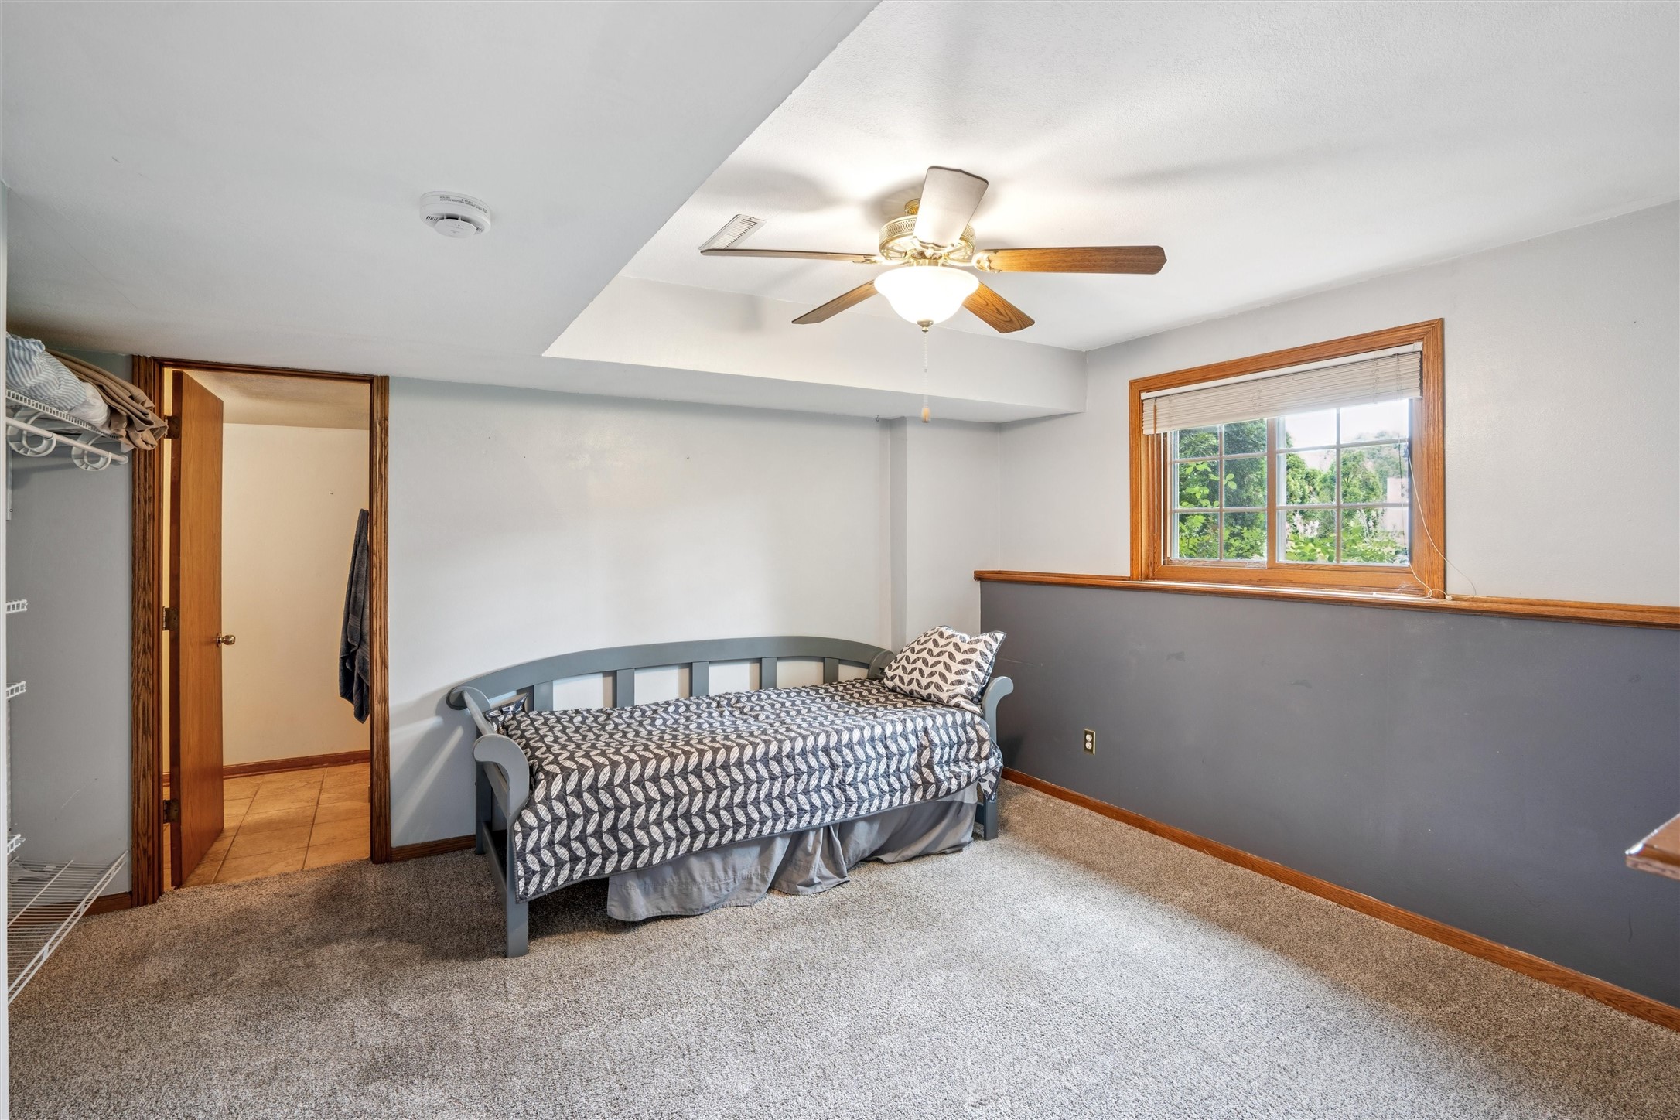
The finished lower level adds a rec room, gym or game area, fourth bedroom, bath, and storage. An oversized 2.5-car garage includes a workshop area and overhead storage.

Conveniently located near the Johnston Public Library, Town Center, parks, trails, dining, shopping, and highly regarded Johnston schools -- offering space, updates, and location without new-construction timelines.

Overview

Property Status
Sold
Date Sold
June 18, 2026
Lot Size
0.26 Acres
MLS ID
723309
Property Type
Residential
Year Built
1995

Features & Amenities

Total Area
2,010 Sq.Ft.
Neighborhood
Johnston
Architecture Styles
Two Story, Traditional
Stories
2
Garage Spaces
2.0
Water Source
Public
Roof
Asphalt, Shingle
Lot Features
Irregular Lot
Parking
Attached, Garage, Two Car Garage
Heat Type
Electric, Forced Air, Gas
Air Conditioning
Central Air
Laundry Room
Main Level
Fireplace
Wood Burning
Appliances
Cooktop, Dishwasher, Microwave, Refrigerator, Stove
Other Interior Features
Dining Area, Eat-in Kitchen, Window Treatments
Sewer
Public Sewer
Substructure
Poured
Security Features
Fire Alarm, Smoke Detector(s)
Other Exterior Features
Sprinkler/Irrigation, Patio
School District
Johnston
Sales Price
$392,000
Real Estate Tax
$5,350/yr
Zoning
PUD

Downloads

5517 Kensington Circle

Schedule a Tour

I would love to help you see this beautiful home! As a full-service brokerage, we can help you tour. Please submit an offer, and answer questions about the buying process.
Thank you

for your interest in 5517 Kensington Circle, Johnston, IA 50131

5517 Kensington Circle
Navigate
Johnston

Explore Johnston

Johnston is a community in Iowa with a population of approximately 17,647.

read more

I'm Interested In
5517 Kensington Circle

or
  • CallPete Jones

    License #S72787000

    (515) 585-9849
  • Browse My

    Featured Properties

    • 5088 Grand Ridge Drive For Sale

      $625,000

      5088 Grand Ridge Drive, West Des Moines, IA 50265

    View All Properties

    Follow Me On Instagram